
Home » Roofing » Roofing Company in Grosse Pointe Woods, MI
The Woods is the largest of the Pointes and the least like the other three. It built out after the war, it holds brick ranches and colonials rather than Tudors and estates, and it is the only Pointe with no lake frontage at all. Homeowners looking for a roofing company Grosse Pointe Woods MI can trust are generally not dealing with slate, curved eaves, or carriage houses. They are dealing with a well-built postwar house on its third or fourth roof.
That distinction matters more than it sounds, because contractors who work the other Pointes carry habits from those houses into this one. The most common problem we see here is not bad workmanship. It is homeowners being quoted for a house they do not own.
It feels strange for a contractor to lead with this, and it is the most useful thing we can tell you.
Most homes in the Woods do not need natural slate. The framing was not designed for that load and the architecture does not call for it. Most do not need synthetic slate either, though it is a reasonable choice if you want it. Most do not need copper valley metal, which is a genuinely good product that makes financial sense on a house intended to last another fifty years with a covering to match, and much less sense under a thirty-year asphalt roof.
What these houses need is a properly specified asphalt system, installed correctly, with the ventilation problem actually solved and the addition tie-ins detailed properly. That is not a downgrade. It is the right answer, and done well it will outperform an expensive system installed carelessly.
If a quote for your Woods ranch includes premium materials, ask what specifically they are solving. Sometimes there is a good answer. Often there is not.
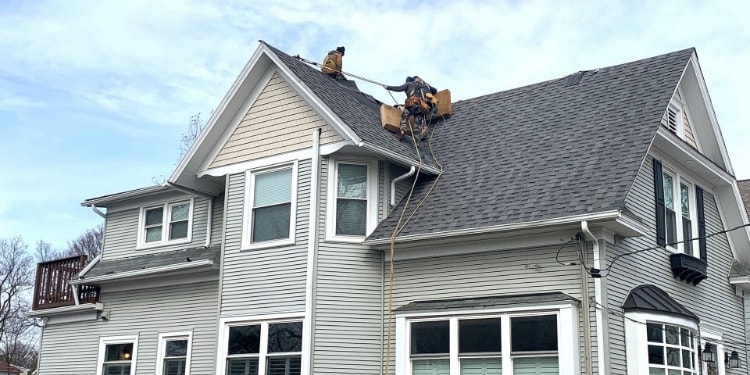
The signature house here. Moderate pitch, straightforward geometry, plywood or plank decking depending on the year, and an attached garage. These are solid, sensible roofs, and the failures on them are almost always at the ventilation or at a later addition rather than in the field.
Two-story, more roof area, sometimes with dormers original to the build. Cape Cods in particular have finished upper-floor space tucked into the roof, which creates the ventilation constraint that comes up throughout this city.
Almost every house here has been added to. Family rooms off the back in the 1970s, second-story additions over garages in the 1990s, dormers and pop-tops in the 2000s. Each addition created a junction between new roof and old, and the quality of those junctions varies enormously depending on who built them and when.
This is where Woods roofs actually leak. Not the field, the seams.
Postwar planning put the garage against the house, often with a breezeway or a low-slope connector between them. Those junctions and low-slope sections are frequently the oldest untouched roofing on the property.
A house built in 1952 has had roofs installed in roughly 1952, the 1970s, the 1990s, and possibly since. What is up there now is a record of those decisions.
The critical question is layer count. Michigan code permits a maximum of two layers of asphalt before a full tear-off is required. A great many Woods homes are already at two, frequently because a 1990s contractor layered over rather than tearing off.
This matters when you compare quotes. A tear-off quote and a layover quote are not competing prices for the same job, and if you are already at two layers, a layover quote is not a legal option. Confirm your layer count before you compare anything.
Layering also hides decking condition, which is why the second layer frequently conceals problems that only surface when everything finally comes off.
When the Woods built out, the developers and the city planted trees. Those trees are now seventy years old, and many of them are considerably larger than anyone planning a subdivision in 1950 anticipated.
The consequence is canopy sitting directly over roofs it was never intended to reach. Limbs resting on or near a slope abrade granules off the same spot every time the wind moves them, and we find bare worn patches under overhangs constantly. Debris collects in valleys and stays wet. Gutters fill several times a season. And shaded north slopes stay damp long enough to grow moss.
The practical advice is unglamorous: keep limbs trimmed back from the roof. It is the cheapest thing you can do for roof life in this city and it is the thing most consistently neglected.
This is a genuine technical difference rather than a trivia point.
On lakefront properties in the neighboring Pointes, one elevation takes continuous wind and moisture and fails years ahead of the others, which makes elevation-by-elevation assessment essential and sectional replacement a legitimate strategy.
In the Woods, that asymmetry largely does not exist. Roofs here age fairly evenly, with the main variation being shade rather than exposure. That simplifies the diagnosis, and it also means sectional replacement is less often the right answer here than a mile east. When a Woods roof is done, it is generally done all over.
Every plane, but with attention concentrated where these houses actually fail.
Layer count established first, since it determines everything downstream. Every addition tie-in examined individually, including where a second-story addition meets original roof. The garage junction and any breezeway or low-slope connector assessed as its own system. Roof-to-wall junctions checked for kickout flashing, which is commonly missing on additions of this era. Limb contact and abrasion noted. Chimney flashing and masonry evaluated.
Inside, decking condition and ventilation, with particular attention on capes and any house with finished space in the roof volume.
Repair is genuinely the right call more often here than in the other Pointes, because these roofs fail at discrete points rather than comprehensively. A failed addition tie-in, a missing kickout, a cracked pipe boot, or a garage junction can each be fixed properly on a roof that otherwise has years left.
Replacement makes sense when the field is broadly at end of life, when you are at two layers and something needs doing anyway, or when decking is failing in multiple areas. It is also the practical moment to solve ventilation, which cannot be done well any other way.
We would rather do your repair now and your replacement in six years than sell you a roof you did not need. That is not charity; it is how we still get the call in six years.
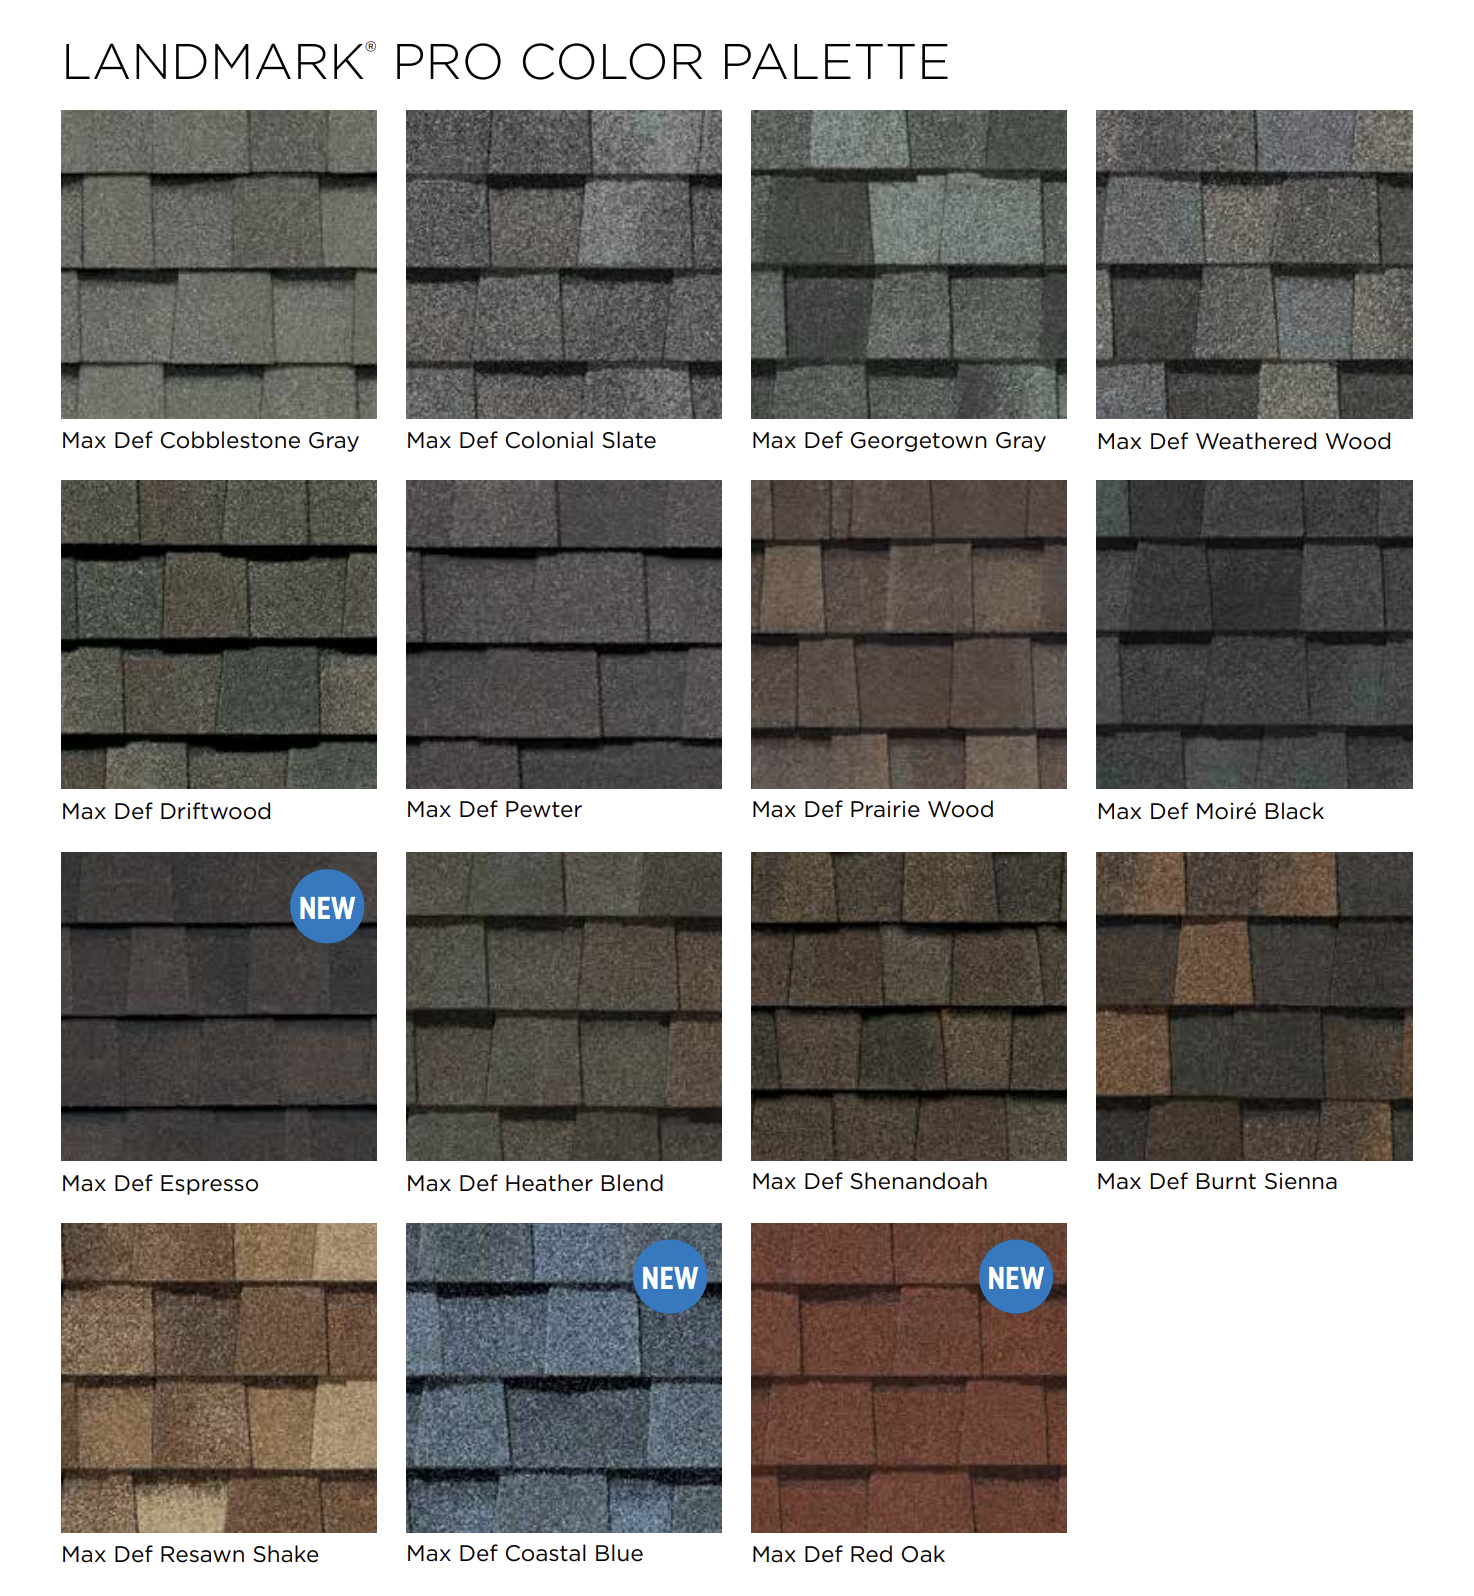
Architectural shingles are the right answer for the overwhelming majority of homes here. Laminated construction, solid wind ratings, warranties that reflect it, and a dimensional appearance that suits brick colonials and ranches well.
On shaded slopes, algae-resistant shingles are worth the modest premium, since the canopy situation here produces streaking on north faces.
Heavier designer profiles are a legitimate choice if you want them, particularly on larger colonials where the roof is more visible. Just understand you are buying appearance and some additional years rather than solving a problem.
Three-tab is difficult to justify on a primary residence given how narrow the cost gap has become.
We install as a CertainTeed Master Shingle Applicator, which determines the manufacturer warranty coverage available.
There is a pattern specific to prosperous suburbs with solid housing stock, and the Woods fits it exactly.
Because the houses are well built and the neighborhood is well kept, homeowners assume the roof is fine. Nothing visible is wrong, nobody is complaining, and the house looks good from the street. Meanwhile a pipe boot has been cracked for four years and a 1978 addition tie-in has been wicking water into a wall cavity since before the current owners bought the place.
These are not dramatic failures. They are slow ones, and they are the reason we open walls in this city and find damage that predates the homeowner. Periodic inspection catches them while they are still cheap.
Roof replacement requires a permit through the city with inspection at completion. We pull it as part of every replacement contract, including for detached structures.
We photograph thoroughly, produce an itemized scope in the format carriers expect, and meet the adjuster on site. On a house with several eras of addition, documenting storm damage separately from long-standing wear at the tie-ins protects you rather than working against you.
Michigan contractor licensing can be verified through the Michigan Department of Licensing and Regulatory Affairs, and it takes about two minutes.
We work throughout the Woods, from the neighborhoods along Mack and Vernier to the residential streets off Marter and Torrey and the blocks bordering Harper Woods and St. Clair Shores. We also serve the neighboring Pointes and the surrounding east side communities.





These four communities get treated as one market, and for roofing purposes the Woods is genuinely the odd one out.
Against the City. The City packs Colonial Revival, Tudor, Arts and Crafts, and Mediterranean into a square mile of compact lots, with slate common and architectural judgment required house by house. The Woods is postwar and consistent. Almost none of that complexity applies.
Against the Farms. The Farms runs to estates, carriage houses, and multi-week projects across several structures. Woods jobs are typically one to two days on a single building.
Against the Park. The Park is dominated by Tudor geometry with curved eaves and swept valleys that most crews cannot execute. Nothing in the Woods requires that skill set. These two are the furthest apart of any pair despite being minutes from each other.
The practical consequence for a homeowner: a contractor's excellent reputation in the Park tells you little about whether they will quote your ranch sensibly. Different problem entirely.
The order is consistent enough to be useful for planning.
Pipe boots go first, frequently while everything else is fine. The rubber collar cracks under UV and it is a cheap part causing a real leak.
Addition tie-ins follow, particularly those built in the 1970s and 80s before the detailing was well understood.
Kickout flashing at wall junctions, where it was omitted entirely, causes damage that presents as a siding problem for years before anyone identifies the source.
Garage connectors and breezeways with shingles on a slope too low for them soften underneath quietly.
Ventilation degrades gradually as insulation gets added and soffits get painted, and it never announces itself.
The shingle field is usually last. Which is exactly why an inspection that only assesses shingle condition reaches the wrong conclusion on these houses.
Four things, none expensive.
Trim limbs back from the roof. Overhanging branches abrade granules off the same spot every time the wind blows, and this is the most consistently neglected item in the city.
Clear the gutters more often than feels necessary under this canopy, and watch for overflow at the same corner during heavy rain, which points at capacity rather than debris.
Look at your soffit vents. If they have been painted over or insulation is visible pressed into the eave, your intake ventilation is gone and the roof is aging faster than it should.
Check the corner where any addition or garage roof meets the house. Soft siding or peeling paint there is a roof problem wearing a siding disguise.
More than 25 years across Southeast Michigan, and this housing stock is routine work rather than an occasional job.
Verifiable Michigan licensing, full liability and workers' compensation coverage, employed crews rather than subcontractors, permits pulled on every job, and CertainTeed Master Shingle Applicator certification determining the warranty coverage available to you.
What matters most on these particular houses: we establish your layer count before quoting, we examine every addition tie-in individually, we treat ventilation as the highest-return item rather than a line to skip, and we will tell you when a repair is the better answer even though it is the smaller invoice.
Almost certainly not. Most Woods houses were not framed for it and the architecture does not call for it. A well-specified asphalt system is the right answer here.
A contractor can check at the eave or a vent penetration during inspection. Establish it before comparing quotes, because it determines what job you are actually buying.
The tie-in between the addition and the original roof is the most common leak source in this city, and missing kickout flashing at the wall junction is the usual culprit.
Yes. Limb contact abrades granules off the same spot repeatedly, and no roofing material solves that. It is the cheapest maintenance available here.
Failures here are slow rather than dramatic. Cracked boots and weeping tie-ins do damage for years without anything looking wrong from the street.
Frequently, on these houses. They fail at discrete points rather than all over. We will tell you honestly which situation yours is.
We establish your layer count, examine every addition tie-in, assess ventilation, photograph what we find, and give you a written quote with no obligation and no upsell.
Call 734-367-4867 or request an estimate online.