
Home » Roofing » Roofing Company in Grosse Pointe Farms, MI
The Farms covers considerably more ground than the City next to it, and the housing runs a genuine range. A homeowner searching for a roofing company Grosse Pointe Farms MI might be dealing with a modest postwar house near Mack Avenue or a lakefront estate with four separate roofs on the parcel, and those are not remotely the same project.
What connects them is that the Farms has more original material still in place than most communities its age. Houses here were built with slate, tile, and copper because the budgets supported it, and a meaningful share of that is still up there doing its job.
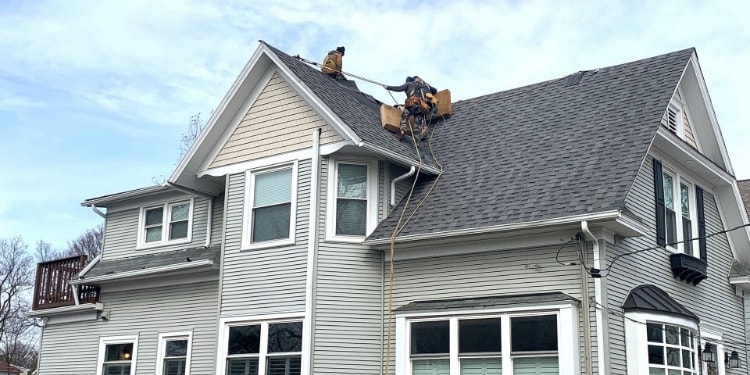
Large parcels, substantial houses, frequently multiple structures, and roof systems that were expensive when installed and remain expensive to service correctly. Slate, clay tile, and copper are common. These are projects measured in weeks rather than days, and they need to be planned that way from the first conversation.
The bulk of the Farms. Well-built houses on comfortable lots, generally from the 1920s through the 1950s, with a mix of original slate and later asphalt conversions. Complex enough to demand competence, conventional enough that a well-run crew handles them in a normal timeframe.
Smaller, often postwar, and roofed conventionally. Straightforward asphalt work with the same standards applied. Being at the modest end of a wealthy municipality should not mean receiving less careful work, and it is worth saying plainly that we quote and execute these the same way.
Properties fronting the lake here have no buffer at all. Northeast wind comes across open water and arrives at full strength on that elevation, carrying moisture with it.
Three consequences follow. The lake-facing slope ages faster than any other plane on the house, sometimes dramatically so. Winter freeze-thaw cycling is more aggressive on that side, working continuously at flashing seams and slate fasteners. And on slate or tile roofs, that same cycling loosens individual pieces well before the material itself is anywhere near finished.
An inspection that assesses a lakefront property as a single condition has already missed the point. These roofs need evaluating elevation by elevation.
Common on larger Farms parcels, and frequently built to match the main house in material and detail. That matters: a carriage house with slate matching the residence is not a shed, and reroofing it in asphalt because it is smaller produces a permanent mismatch on the property.
These also often contain finished space above, which means a leak reaches living area rather than an open garage, and ventilation questions apply the same as on the house.
Usually smaller, sometimes with low-slope sections or unusual geometry, and almost always in a location where a roof failure damages something expensive underneath. They are also seasonal-use buildings, so problems go unnoticed for months at a stretch.
Whatever else is on the parcel gets inspected. On an estate property, a full roof assessment means every structure, not just the one people live in.
A large Farms property may have more roof than makes sense to do in one season, and phasing is a legitimate strategy rather than a way of deferring.
Sensible phasing follows condition and exposure rather than convenience. The lake-facing elevation typically goes first because it is furthest along. A carriage house with active leaks precedes a pool house that is merely aging. Sections sharing a valley or a transition should be done together rather than split, since a seam between new and old work is a place to leak.
What phasing requires is a written plan covering the whole property, so that each phase is executed knowing what comes next. Piecemeal work with no overall scheme produces exactly the mismatched patchwork these houses do not deserve.
More intact original material survives here than in most communities, and the default assumption should be preservation.
What typically fails on these roofs is not the slate or tile. It is the copper valley metal, the chimney flashing, and the fasteners. Those are all renewable. A slate roof with sound stone and tired metal is a restoration project, not a replacement project, and the cost difference between those two approaches is substantial.
Genuine end of life exists and we will say so when we see it: widespread delamination on slate, tile cracking across the field rather than in isolated spots, or decking and framing that can no longer carry the load. Short of that, removal is a decision that cannot be reversed.
Structure by structure, elevation by elevation, and documented as a set rather than as a single report.
On the main house: every plane assessed separately with the lake-facing side evaluated on its own terms, all valleys and transitions examined, chimney masonry and counterflashing checked, copper condition assessed rather than assumed replaceable, and slate or tile evaluated for whether repair is viable.
On secondary structures: the same standard, plus attention to whether finished space above a garage or carriage house has ventilation.
Inside: attic and roof cavities where accessible, decking condition, staining, and ventilation adequacy. Large houses frequently have several disconnected roof spaces.
You receive photographs organized by building and elevation, and a written scope that separates urgent work from what can reasonably wait a season.
Repair handles a defined failure: a valley, a chimney, a run of slipped slates, a flashing detail on a carriage house. On these properties this is frequently the complete and correct answer.
Phased work suits large properties where multiple structures need attention but not all at once. It spreads cost across seasons and lets the most exposed areas get handled first.
Full replacement is right when a system is genuinely finished or when a previous asphalt conversion has reached end of life. On slate and tile, we want to be confident before recommending it.
Where original slate or tile is being retained, the material conversation is about matching replacement pieces and specifying the metal that goes with them. Copper for valleys and chimney flashing is the right answer on a roof intended to last another fifty years, because it will outlive the covering around it.
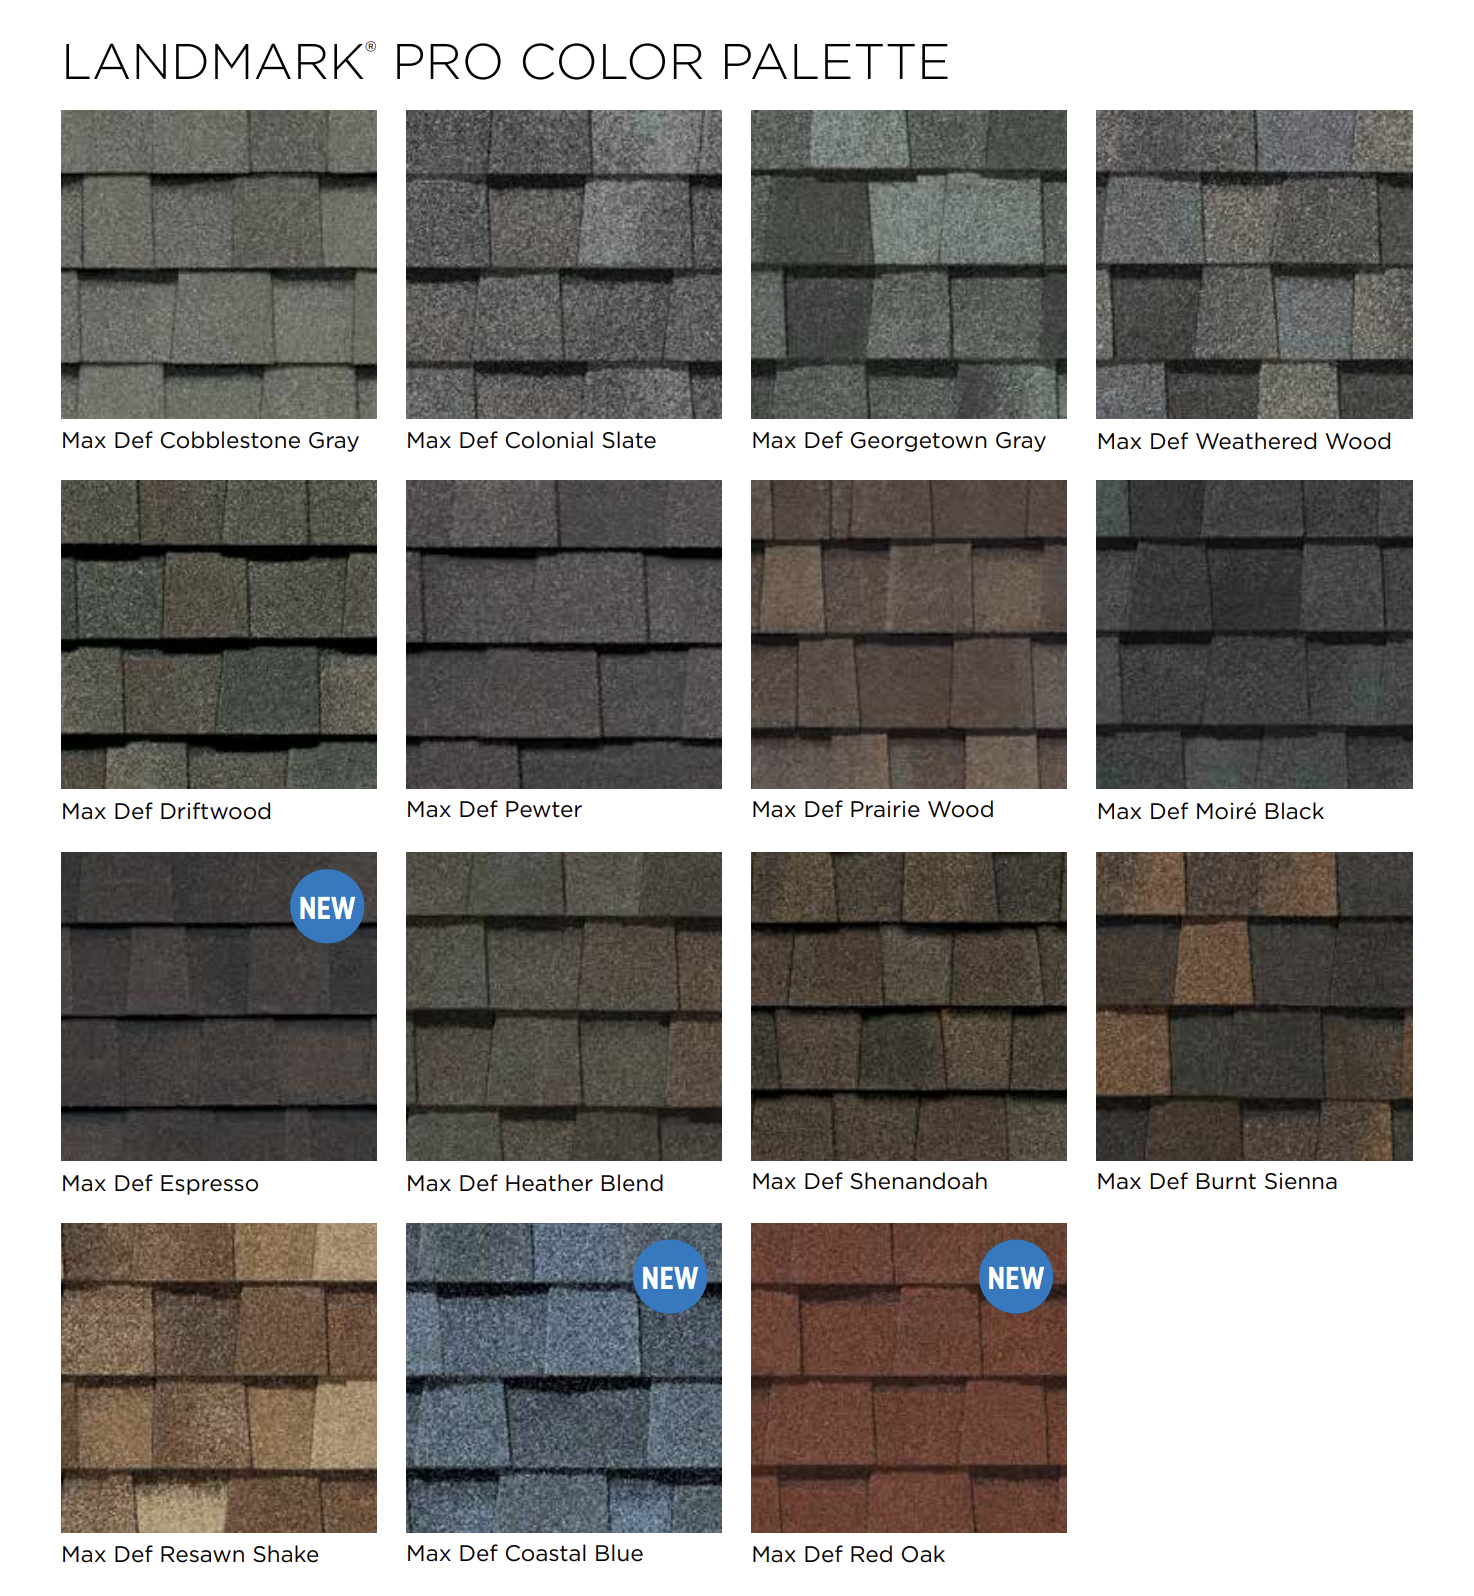
Where a covering is genuinely being replaced, the options are natural slate, composite slate-look products that have become genuinely credible, clay or concrete tile, or heavyweight designer asphalt. The right choice depends on structural capacity, the architecture, and how long you intend to hold the property.
On the more modest homes in the Farms, quality architectural shingles installed properly are exactly the right answer and we treat that work seriously.
We install as a CertainTeed Master Shingle Applicator, which determines the manufacturer warranty coverage available on asphalt systems.
Estate parcels bring their own logistics. Long drives that a loaded delivery truck may struggle to navigate or turn around in. Gates with clearance limits. Mature specimen landscaping close to the work. Circular drives and courtyards with paving that will not tolerate a dumpster set down carelessly.
We walk the property before quoting and agree on delivery routing, staging, and dumpster placement in advance. On a property where the hardscape alone represents serious money, improvised logistics is not acceptable.
Roof replacement requires a permit through the city with inspection at completion, and we pull it as part of every replacement contract. On phased projects, permitting is handled per phase rather than assumed to carry over.
Work on secondary structures generally requires its own permit as well. A contractor treating a carriage house as too minor to permit is putting undocumented work on your property record.
Storm claims on slate, tile, and copper roofs are where generic adjusting assumptions cause the most trouble, because the cost of correct repair on these systems is well above what a standard scope produces.
We document by structure and elevation, specify materials and methods matched to the actual roof rather than to a default, and meet the adjuster on site. Michigan contractor licensing can be verified through the Michigan Department of Licensing and Regulatory Affairs.
We work throughout the Farms, from the lakefront properties along Lake Shore to the residential blocks around Kercheval and Ridge, the neighborhoods near the Country Club, and the homes toward Mack Avenue. We also serve the neighboring Pointes and the surrounding east side communities.





The Pointes are often treated as one market. For roofing purposes they are not, and the Farms has a distinct profile worth understanding.
Against the City. The City packs enormous architectural variety into a square mile of compact lots. The Farms trades that density for scale: bigger parcels, more secondary structures, and projects that run weeks rather than days. A contractor comfortable on tight City streets may have no experience running a fourteen-day job across four buildings.
Against the Park. The Park skews heavily toward Tudor and English Revival stock with steep decorative rooflines. The Farms has more range, from grand lakefront properties down to modest homes near Mack, which means quoting here requires reading each property rather than applying a neighborhood default.
Against the Woods. The Woods is largely postwar and has no lakefront. The Farms has both older material and direct lake exposure, so slate restoration and elevation-specific assessment matter here in ways they simply do not a mile inland.
The sequence is fairly consistent, and it is different from what you would expect on newer housing.
Secondary structures go first more often than the house, purely because nobody is watching them. A pool house used four months a year can leak for two seasons before anyone notices.
Valley and chimney metal is next, and on slate and tile roofs it is nearly always the actual problem rather than the covering.
The lake-facing elevation shows fastener and seal failure well ahead of the other planes on the same building.
Drainage capacity reveals itself during heavy rain at the same corner every time, and gets misdiagnosed as a clog for years.
The field covering is frequently last on slate and tile, which is exactly why an inspection focused on the covering alone reaches the wrong conclusion on these houses.
On a project that runs weeks rather than a day, timing matters more than most homeowners expect.
Late spring through early autumn is the working window for large jobs. Asphalt needs warmth to seal properly, slate and tile work is slow and weather-sensitive, and a multi-week project started too late in the season risks finishing in conditions nobody wants.
Sourcing drives the calendar as much as weather does. Matched slate frequently comes from salvage and can take weeks to locate. Copper is fabricated rather than pulled off a shelf. A project intended for summer often needs its material conversation started in late winter.
If your roof is not urgent, planning a season ahead produces a better result than scheduling around a leak.
More than 25 years across Southeast Michigan, with period and estate work a regular part of it rather than an occasional exception.
Verifiable Michigan licensing, liability coverage suited to what is actually at risk on a large parcel, workers' compensation on every crew, employed rather than subcontracted labor, permits pulled per structure, and CertainTeed Master Shingle Applicator certification determining available warranty coverage on asphalt systems.
What matters most on these properties: we scope every building rather than the main house alone, we assess whether original slate and copper can stay before proposing removal, we plan phasing against the whole property, and we treat the smaller homes in the Farms with the same standards as the largest ones.
If it was built to match, we would strongly advise keeping it that way. Reroofing an outbuilding in a different material because it is smaller creates a mismatch you cannot easily undo.
Yes, and it is often sensible. What it needs is a written plan for the whole property so each phase is executed knowing what follows.
Unobstructed wind and moisture off open water concentrate on that elevation. It commonly fails years ahead of the other planes.
Yes, and it gets the same standards. There is no minimum project size and no different tier of workmanship.
That is why we walk the property before quoting and agree on routing, staging, and protection in advance rather than on the day.
Frequently yes. What usually fails is the metal and the fasteners rather than the stone, and both are renewable at a fraction of replacement cost.
We inspect every structure and elevation on the property, assess whether original material can be retained, and provide photographs organized by building with a written itemized quote.
Call 734-367-4867 or request an estimate online.