
Home » Roofing » Roofing Company in Grosse Pointe Park, MI
The Park has the heaviest concentration of Tudor and English Revival architecture in the Pointes, and that is not a stylistic footnote. It determines what kind of contractor can competently work on these houses. Homeowners looking for a roofing company Grosse Pointe Park MI can trust with a 1927 Tudor are looking for a narrower set of capabilities than a straightforward reroof requires.
These rooflines were designed to look handmade. Steep gables, swept transitions, and in the storybook examples, eaves that roll rather than terminate. Every one of those features is a place where a crew accustomed to production roofing will produce something technically watertight and visually wrong.
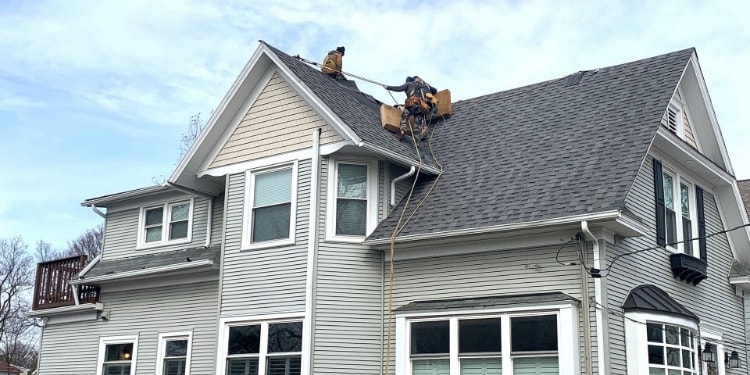
Park Tudors commonly run pitches steep enough that the crew works entirely from staging. Multiple gables meet at varying heights, often with a smaller subordinate gable interrupting a larger plane. Each meeting point is a valley or a transition, and there are considerably more of them per square foot of roof than on any other style in the Pointes.
The storybook Tudors here have eaves that curve rather than terminate in a straight line, a detail borrowed from thatched roofing and executed in slate or shingle. Achieving it means the roof covering has to bend continuously around a curved framing member without buckling, cracking, or breaking the visual line.
This is the detail that separates contractors in this city. Most crews cannot do it, and the common outcome is a rolled eave rebuilt as a straight one during a reroof, which permanently alters the character of the house. If your home has this feature, it is the first thing to ask about.
Gables whose peaks are cut back into a small hip. They create a short additional roof plane at the top of the gable with its own flashing requirements, and they are frequently detailed badly because they are small enough to seem unimportant.
Roof planes that carry down well past the main eave line, sometimes to the height of a first-floor window. These shed a large volume of water onto whatever is below them, and the drainage arrangement at the bottom of a catslide is often the weakest point on the house.
Decorative half-timbering on gable ends means the roof edge terminates against ornamental woodwork and stucco rather than plain siding. Flashing that junction requires respecting the timber detail rather than running metal across it, and water getting behind it damages exactly the feature the house is known for.
The Park runs from grand lakefront property at Windmill Pointe to dense residential blocks approaching the Detroit border at Alter Road, and the roofing conversation differs substantially across that span.
Windmill Pointe and the lakefront blocks hold the largest houses, the most intact original slate, and direct exposure to wind off Lake St. Clair. These are the properties where restoration rather than replacement is most often the right recommendation.
The dense central and western blocks hold substantial brick Tudors and colonials on modest lots, many with original slate and many already converted to asphalt. This is the bulk of the Park and the bulk of our work here.
The blocks nearest Alter include more modest housing and a meaningful number of two-family flats. Straightforward work, and it gets the same standards.
The Park has more two-family flats than the other Pointes, many of them owner-occupied with a tenant upstairs or down. That produces a set of considerations no other Pointe requires.
Scheduling has to account for a tenant who did not choose to have a roof replaced. Notice matters, and so does an accurate duration estimate rather than an optimistic one.
The interior access question also differs. On a flat, attic access may be through the upper unit, which means coordinating entry with someone who is not the person paying for the work.
And the financial calculation is genuinely different when part of the building generates income. A roof affecting the rentable unit has a different urgency than one over your own bedroom, and we will discuss it in those terms if that is how you are thinking about it.
Slate was the intended material on a great many of these houses, and on a Tudor it does something asphalt struggles to replicate: it varies in thickness and color across the field, which is precisely the handmade quality the architecture was reaching for.
What fails on these roofs is rarely the slate. Fasteners corrode, valley and chimney metal reaches end of life, and individual pieces slip or crack. All of that is repairable, and a slate roof with sound stone is a restoration project rather than a replacement one.
Where slate has genuinely ended, composite slate-look products have become good enough to be a serious answer, particularly on Tudors where tonal variation matters more than material purity.
Plane by plane, and detail by detail, because on this architecture the details are where everything happens.
Every valley and transition examined individually. Rolled or swept eave condition assessed specifically, including the framing beneath it. Clipped gable tops checked, since they are small and frequently neglected. Catslide terminations and their drainage evaluated. Every point where the roof meets half-timbering or stucco inspected for water behind the detail. Chimney masonry and counterflashing assessed. Copper and valley metal condition judged rather than assumed replaceable.
Inside, we look at decking, staining, and ventilation, which on a Tudor with finished third-floor space is more constrained than on a conventional attic.
Repair addresses a defined failure, and on these houses that is frequently a metal problem rather than a covering problem. Valley, chimney, or a run of slipped slates.
Restoration returns an original system to service: resetting slate, replacing failed pieces, renewing flashing and valley metal, and rebuilding a rolled eave properly rather than flattening it. This is often the right answer and it is the one a production contractor will not offer.
Replacement suits a roof that is genuinely finished, or an earlier asphalt conversion at end of life. The question then becomes which product can follow the geometry.
Two constraints govern here. The material has to suit the architecture visually, and on houses with curved detail it has to physically bend.
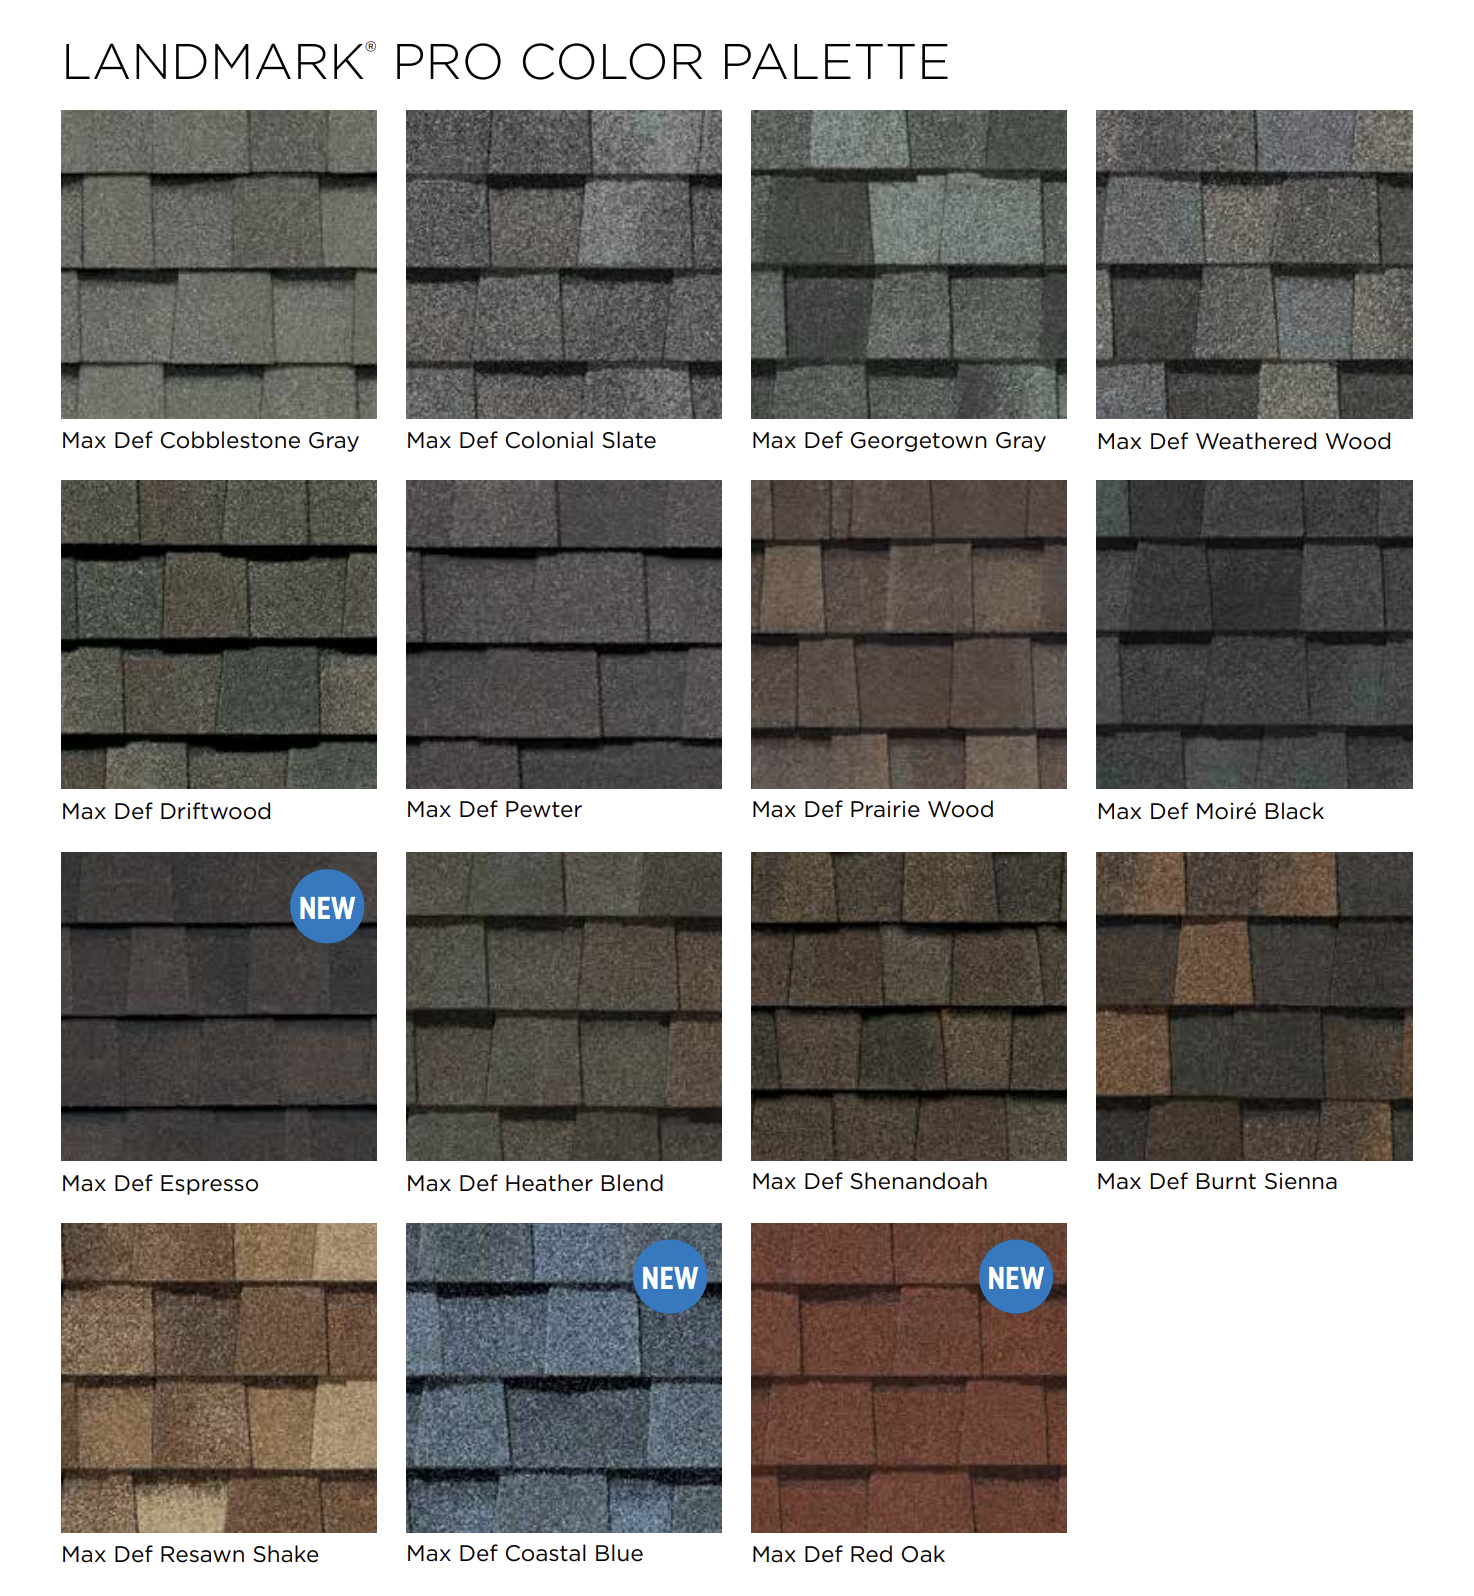
Heavyweight designer profiles and composite slate-look products carry the tonal variation and shadow depth these houses want. Standard architectural shingles work on simpler Park houses and on flats. Three-tab is hard to justify anywhere in this city.
Copper for valleys and chimney flashing is worth discussing on any house you intend to hold, since it outlasts the covering by decades.
We install as a CertainTeed Master Shingle Applicator, which determines the manufacturer warranty coverage available on asphalt systems.
Properties on the lakefront blocks take northeast wind off open water without a buffer, and that elevation ages measurably faster than the rest of the house.
On slate and tile the effect is loosened fasteners and lifted individual pieces. On asphalt it is broken seal along the edges. Either way the failure looks invisible from the ground, which is why we check that elevation by hand rather than by eye.
Away from the lakefront, Park lots are modest and houses sit close. Staging a steep Tudor on a narrow lot takes planning: where scaffolding goes, where the dumpster sits, and how debris stays on your side of a property line that may be a few feet from the wall.
We walk the lot before quoting and agree on placement in advance. Established landscaping, brick walks, and neighboring property all need protecting for the duration, which on a steep multi-gable roof is longer than a single day.
Roof replacement requires a permit through the city with inspection at completion. We pull it as part of every replacement contract, including on two-family properties.
Storm claims on Tudors run into a specific problem: the cost of correctly restoring a rolled eave, a swept valley, or a slate field is well above what a generic adjusting scope assumes.
We document the actual features present, specify methods matched to them rather than to a default, and meet the adjuster on site. Michigan contractor licensing can be verified through the Michigan Department of Licensing and Regulatory Affairs.
We work throughout the Park, from Windmill Pointe and the lakefront blocks to the residential streets off Jefferson and Kercheval and the neighborhoods approaching Alter Road. We also serve the neighboring Pointes and the surrounding east side communities.




The four Pointes are frequently treated as one market, and for roofing purposes that is misleading. The Park has a profile of its own.
Against the City. The City packs many architectural styles into a square mile. The Park is comparatively cohesive, dominated by Tudor and English Revival, which means the specialized geometry that is occasional elsewhere is routine here. A contractor working the Park regularly encounters curved detail constantly rather than once a season.
Against the Farms. The Farms is about scale: multiple structures, long drives, multi-week projects. The Park concentrates its difficulty into single buildings on tighter lots. The challenge is complexity per square foot rather than total square footage.
Against the Woods. The Woods is postwar and largely conventional. Almost nothing that makes a Park Tudor difficult applies there. These two are the furthest apart of any pair of Pointes despite sitting minutes from each other.
The sequence on this architecture is specific, and it is not what most homeowners expect.
The rolled eave framing deteriorates before almost anything else. It is the most water-exposed structure on the building, and it is hidden behind a covering that still looks fine.
Valley and chimney metal follows, and on slate roofs this is nearly always the actual leak rather than the stone.
The half-timber junction lets water behind the gable detail, which then rots the timbering itself. The symptom presents as a woodwork problem years before anyone identifies the flashing as the cause.
Catslide drainage overwhelms during heavy rain at the same point every time and is routinely misdiagnosed as a gutter clog.
The field covering is often last on slate. Which is exactly why an inspection that looks only at the covering reaches the wrong conclusion on these houses.
A few things are worth knowing if you own one of these, because they affect maintenance decisions.
You cannot inspect it yourself in any meaningful way. A steep Tudor is not walkable, so anything you learn from the ground is limited to what is visible in silhouette. Periodic professional inspection matters more here than on a house you can look over from a ladder.
Snow releases fast off steep slate and can come down as a sheet. If there is an entry, a walk, or glazing beneath a large steep plane, retention is worth evaluating.
Gutters on a steep roof take water at speed rather than gently. Overflow at a consistent point during heavy rain is usually a capacity or a velocity problem rather than debris.
And watch the eave line in winter. Persistent ice at the same spot each year is your ventilation reporting a blocked path behind a knee wall.
More than 25 years across Southeast Michigan, with period work on the east side a regular part of it.
Verifiable Michigan licensing, liability coverage appropriate to close-set lots, workers' compensation on every crew, employed rather than subcontracted labor, permits pulled on every job including two-family properties, and CertainTeed Master Shingle Applicator certification determining available warranty coverage on asphalt systems.
What matters most on these houses specifically: we preserve curved detail rather than simplifying it, we put that preservation in the written scope so it is not left to interpretation, we assess whether original slate can stay before proposing removal, and we treat the ventilation path behind a finished third floor as real work rather than a ridge vent line item.
Yes, and they should be. Ask any contractor directly whether they have executed a rolled eave, because the common outcome is one being rebuilt straight during a reroof.
Standard three-tab will. Heavyweight designer profiles and composite slate-look products with genuine tonal variation read considerably better on this architecture.
With notice to the tenant and an honest duration estimate. Attic access frequently runs through the upper unit, so entry gets coordinated in advance.
A plane that carries well below the main eave line. It sheds a large volume onto a small area, and the drainage arrangement at the bottom is commonly undersized.
Usually, if the stone is sound. What typically fails is fasteners and metal, both of which are renewable at a fraction of replacement cost.
Longer than a day, frequently two to four depending on geometry and detail work. Staging alone takes real time.
We assess every plane and decorative detail individually, evaluate whether original material can be retained, and give you a written itemized quote with no obligation.
Call 734-367-4867 or request an estimate online.