
Home » Roofing » Roofing in Grosse Pointe Park, MI
Most material decisions come down to appearance, durability, and price. Specifying roofing Grosse Pointe Park MI Tudors will accept adds a constraint that rules out otherwise excellent products: on a house with curved detail, the covering has to physically bend without cracking or buckling.
That single requirement narrows the field considerably, and it is worth understanding before you fall in love with a sample.
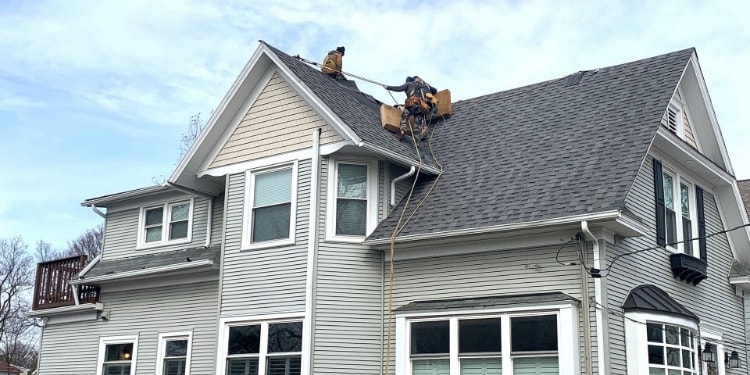
Standard asphalt shingles bend reasonably well. Warmed and worked, they follow a moderate radius without complaint, which is why so many rolled eaves in the Park are asphalt today regardless of what the house started with.
Heavyweight designer profiles are stiffer. They can be curved, but a tighter radius becomes difficult, and the thicker the product the less it wants to move. On a house with pronounced curves, this needs checking against the specific radius rather than assumed.
Composite and synthetic slate varies widely by manufacturer. Some products have useful flexibility; others are essentially rigid. If your house has curved detail, this is a question to ask about the specific product rather than the category.
Natural slate does not bend at all, which does not disqualify it. Curves in slate are achieved through graduated coursing rather than through the material flexing.
Where a Park Tudor has original slate and curved geometry, that combination is worth preserving specifically because reproducing it is difficult.
The technique is incremental. Course exposure is reduced through the curve so that many small steps approximate a continuous arc, and pieces are sized and cut to keep the coursing lines reading correctly. It is slow, it requires someone who has done it, and the result is the reason the house looks the way it does.
What fails on these roofs is fasteners, valley metal, and chimney flashing rather than the stone. All renewable. Restoration on a slate Tudor with sound stone is very often the right recommendation, and it costs a fraction of replacement.
Very steep roofs are usually discussed in terms of labor and staging, but they also change the technical specification.
Water moves off a steep roof fast, which is good, and wind can drive it upward under laps in ways that do not happen on a moderate pitch, which is not. Fastener placement matters more because gravity is working against every course during installation. And on very steep slopes, some manufacturers specify different nailing or additional fastening than on standard applications.
Steep pitch also means the roof is a dominant part of what you see. Ridge treatment, edge detail, and course lines are all far more visible than on a low suburban roof, so choices that would be invisible elsewhere are decisions here.
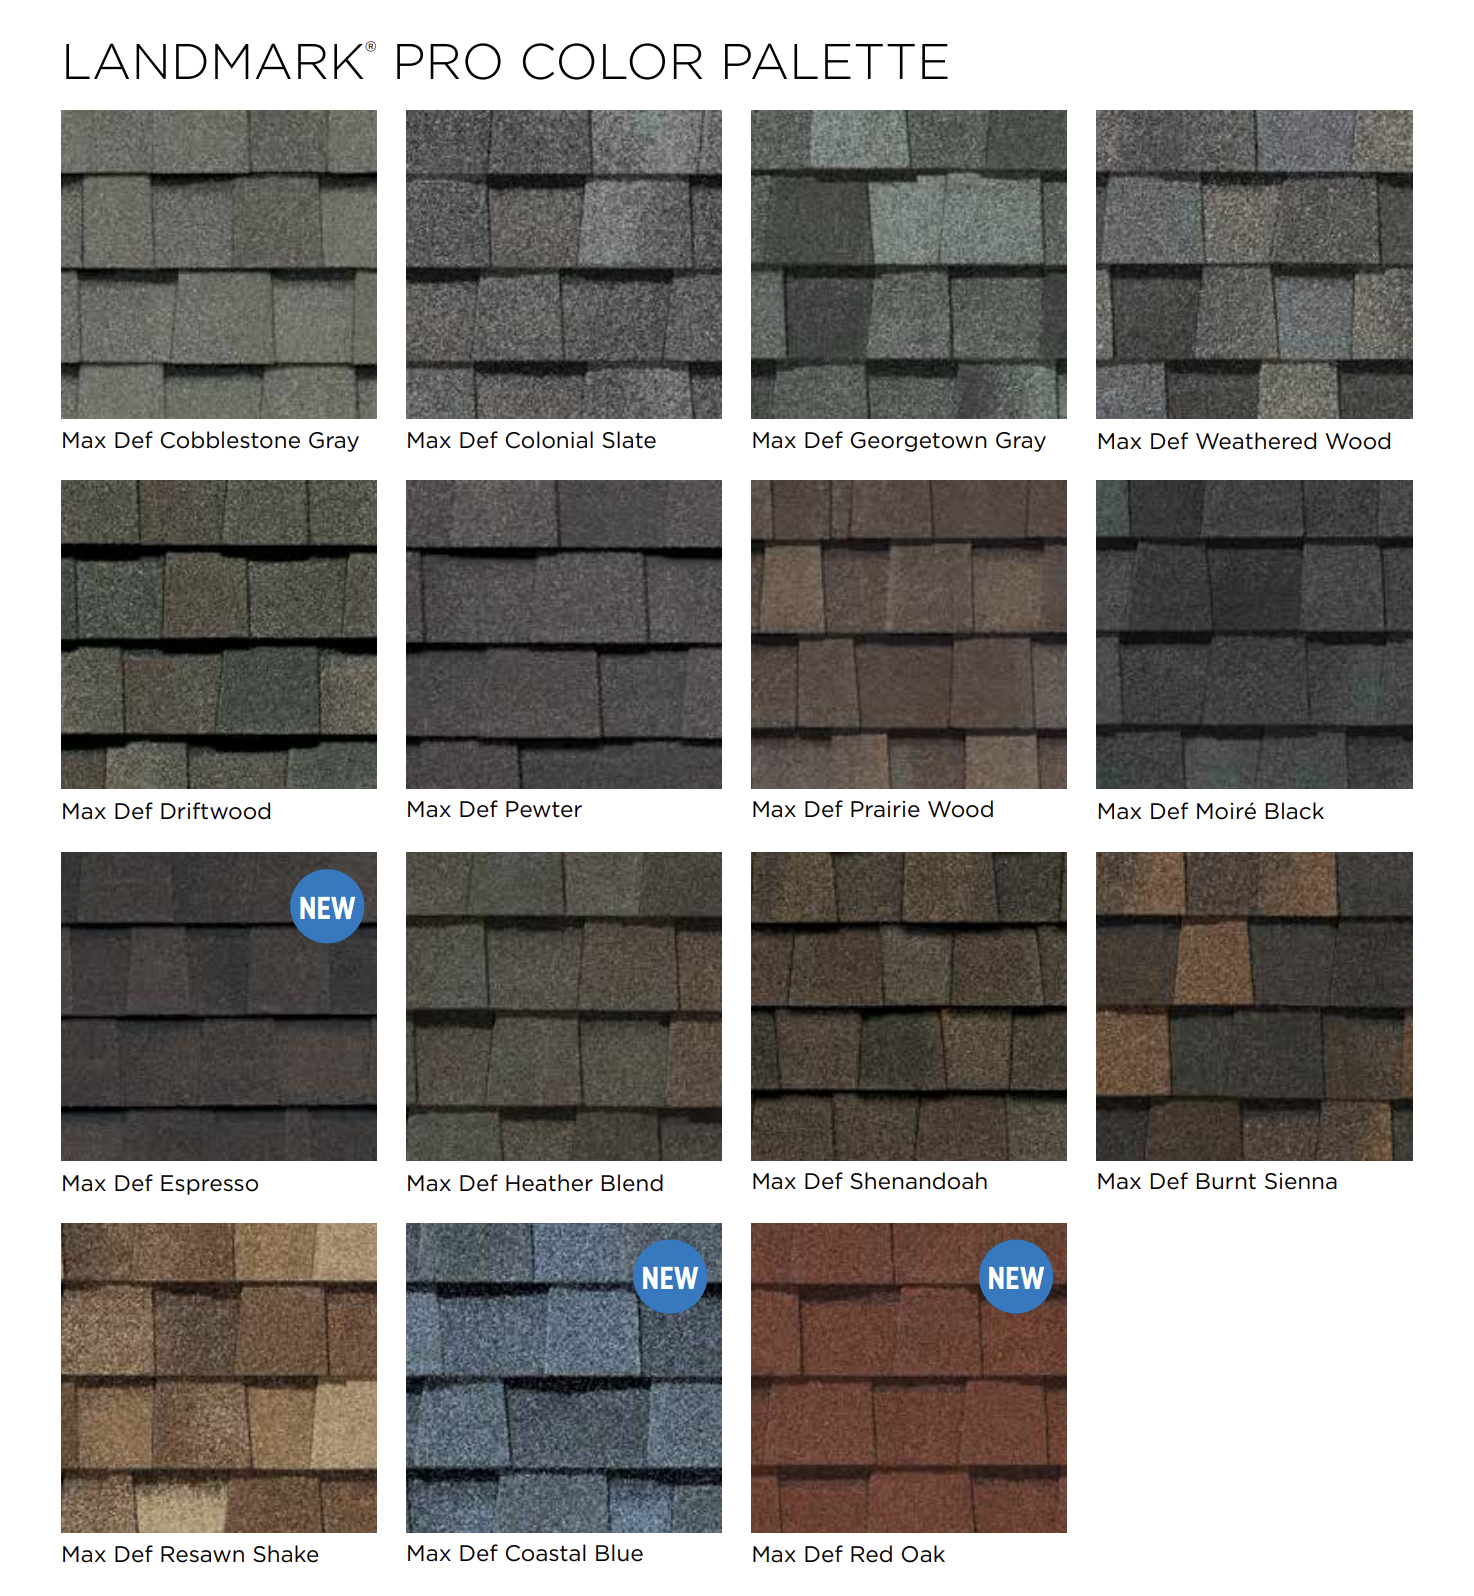
Tudor architecture was reaching for a handmade appearance, and original slate delivered that naturally through variation in color and thickness across the field.
A flat, uniform shingle reads wrong on these houses in a way that has nothing to do with quality. Products with genuine tonal blending and dimensional depth read far better, and on a steep roof that occupies a third of the elevation, that difference is the whole appearance of the house.
We install as a CertainTeed Master Shingle Applicator, which determines the manufacturer warranty coverage available on asphalt systems.
Ice-and-water shield at eaves past the interior wall line, through every valley, and around every penetration. On a roof with numerous gables and swept valleys, the valley quantity alone is substantial and should appear as a real figure on your quote.
Curved detail requires particular attention. Membrane has to follow a rolled eave or a swept valley continuously without wrinkling, since a wrinkle is a channel. This is one of the places where the invisible work either was or was not done carefully, and you will not find out for years.
Many Park Tudors have finished space on the third floor, tucked into the steep roof volume. That creates a ventilation problem distinct from either a conventional attic or a modern vaulted ceiling.
The finished area occupies the middle of the roof volume, with small triangular cavities behind knee walls on either side and often a flat ceiling with a shallow space above. Air has to travel from the eave, up behind the knee wall, across or around the finished ceiling, and out at the ridge. Any point where that path is blocked, and insulation added over the decades has usually blocked several, stops the whole system.
Solving it means establishing a continuous path in every rafter bay, which on a steep roof with finished space means working from above during a reroof. It is genuinely the right moment to fix it, and it is why ventilation on a Park Tudor deserves its own line rather than a single ridge vent entry.
Original copper valleys and chimney flashing are common on these houses and worth keeping where sound. Where new metal goes under a slate or long-life covering, copper is the appropriate specification so the metal does not fail decades before the roof around it.





No. Standard asphalt bends well, heavier profiles are stiffer, and some composites are essentially rigid. It has to be checked against your specific radius.
Because the architecture was imitating handmade materials. Tonal variation is doing real visual work on a Tudor, not just adding interest.
Almost certainly ventilation. The air path behind the knee walls is usually blocked, and a reroof is the practical moment to reopen it.
On a Tudor, often yes, provided the specific product has the flexibility your geometry needs. Worth seeing a sample against the house.
Some manufacturers specify it, and fastener placement matters more regardless because gravity works against every course during installation.
Free inspection covering every plane and decorative feature, with a written quote specified to your house rather than to a template.
Call 734-367-4867 or request an estimate online.