
Home » Roofing » Roofing in Grosse Pointe Farms, MI
Two considerations dominate roofing Grosse Pointe Farms MI properties that barely register on a conventional house: weight, and what happens when a large steep roof sheds snow all at once.
Both are structural questions rather than material preferences, and both need answering before anyone talks about color.
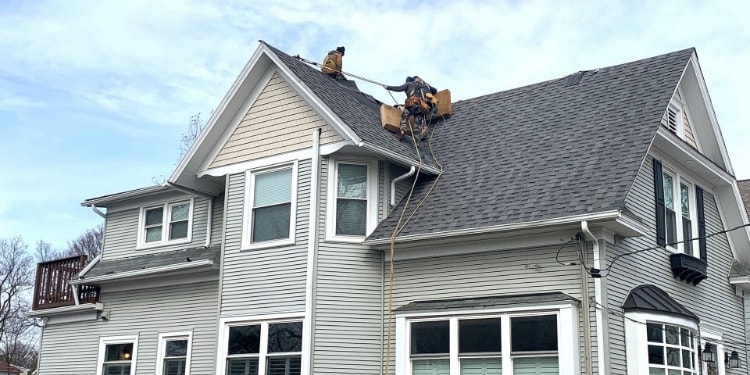
Natural slate is heavy. A slate roof can weigh several times what an asphalt roof of the same area does, and the framing under an original slate roof was designed for that load.
This creates a one-way door that homeowners are frequently not told about. Converting from slate to asphalt is structurally straightforward, since you are removing load. Converting back later is not, because the framing may have been altered in the intervening decades, or the original capacity may no longer be verifiable.
The practical consequence: if you own a slate roof and are considering removing it, understand that the decision is effectively permanent. That is a strong argument for restoration where the stone is sound, and it is the single most important thing to know before signing a contract.
Going the other direction, putting slate onto a house that never had it requires a structural assessment first. This is not optional and any contractor who skips it is being reckless with your framing.
Present on the Mediterranean and Spanish Revival houses in the Farms, and a genuinely different system from either slate or asphalt.
Tile roofs are typically installed over battens rather than fastened flat, which changes how water moves and where the actual waterproofing lives. On a tile roof, the underlayment is doing far more of the work than most homeowners realize. The tile sheds bulk water and protects the underlayment from UV; the underlayment stops what gets past.
That has a useful implication: a tile roof whose tiles are perfectly sound can still need work, because the underlayment beneath has aged out. Relaying existing tile over new underlayment is a real and worthwhile project, and it is very different from replacing the tile.
Concrete tile is heavier than clay, which brings the same structural considerations as slate.
This is the consideration most often missed on large steep roofs, and it matters here more than anywhere else in our service area.
Slate, tile, and metal are all slick. When a substantial snow load releases from a large steep slope, it comes down as a sheet, at once, with real force. What is underneath determines whether that is a non-event or a serious problem: entryways, walkways, pool decks, glazing, vehicles in a courtyard, and landscaping are all commonly in the path.
Snow guards and retention systems hold snow on the roof so it melts and sheds gradually rather than releasing all at once. On a slate or tile roof they are fitted into the courses and are close to invisible from the ground.
Any large steep roof with a doorway, a walkway, or a glazed structure below it should be evaluated for retention. It is inexpensive relative to the roof, it is far easier to install during a reroof than after, and it is genuinely a safety item rather than an upsell.
On roofs intended to last fifty years or more, the metal should be specified to last as long as the covering.
Copper valley metal, chimney flashing, and gutters were original on many of these houses and are worth retaining where sound. Where new metal is going in under a slate or tile roof, copper is the appropriate specification, because installing an aluminum valley under a slate roof means the metal fails long before the stone and you are reopening the roof to replace it.
The general principle: match the service life of the metal to the service life of what goes over it.
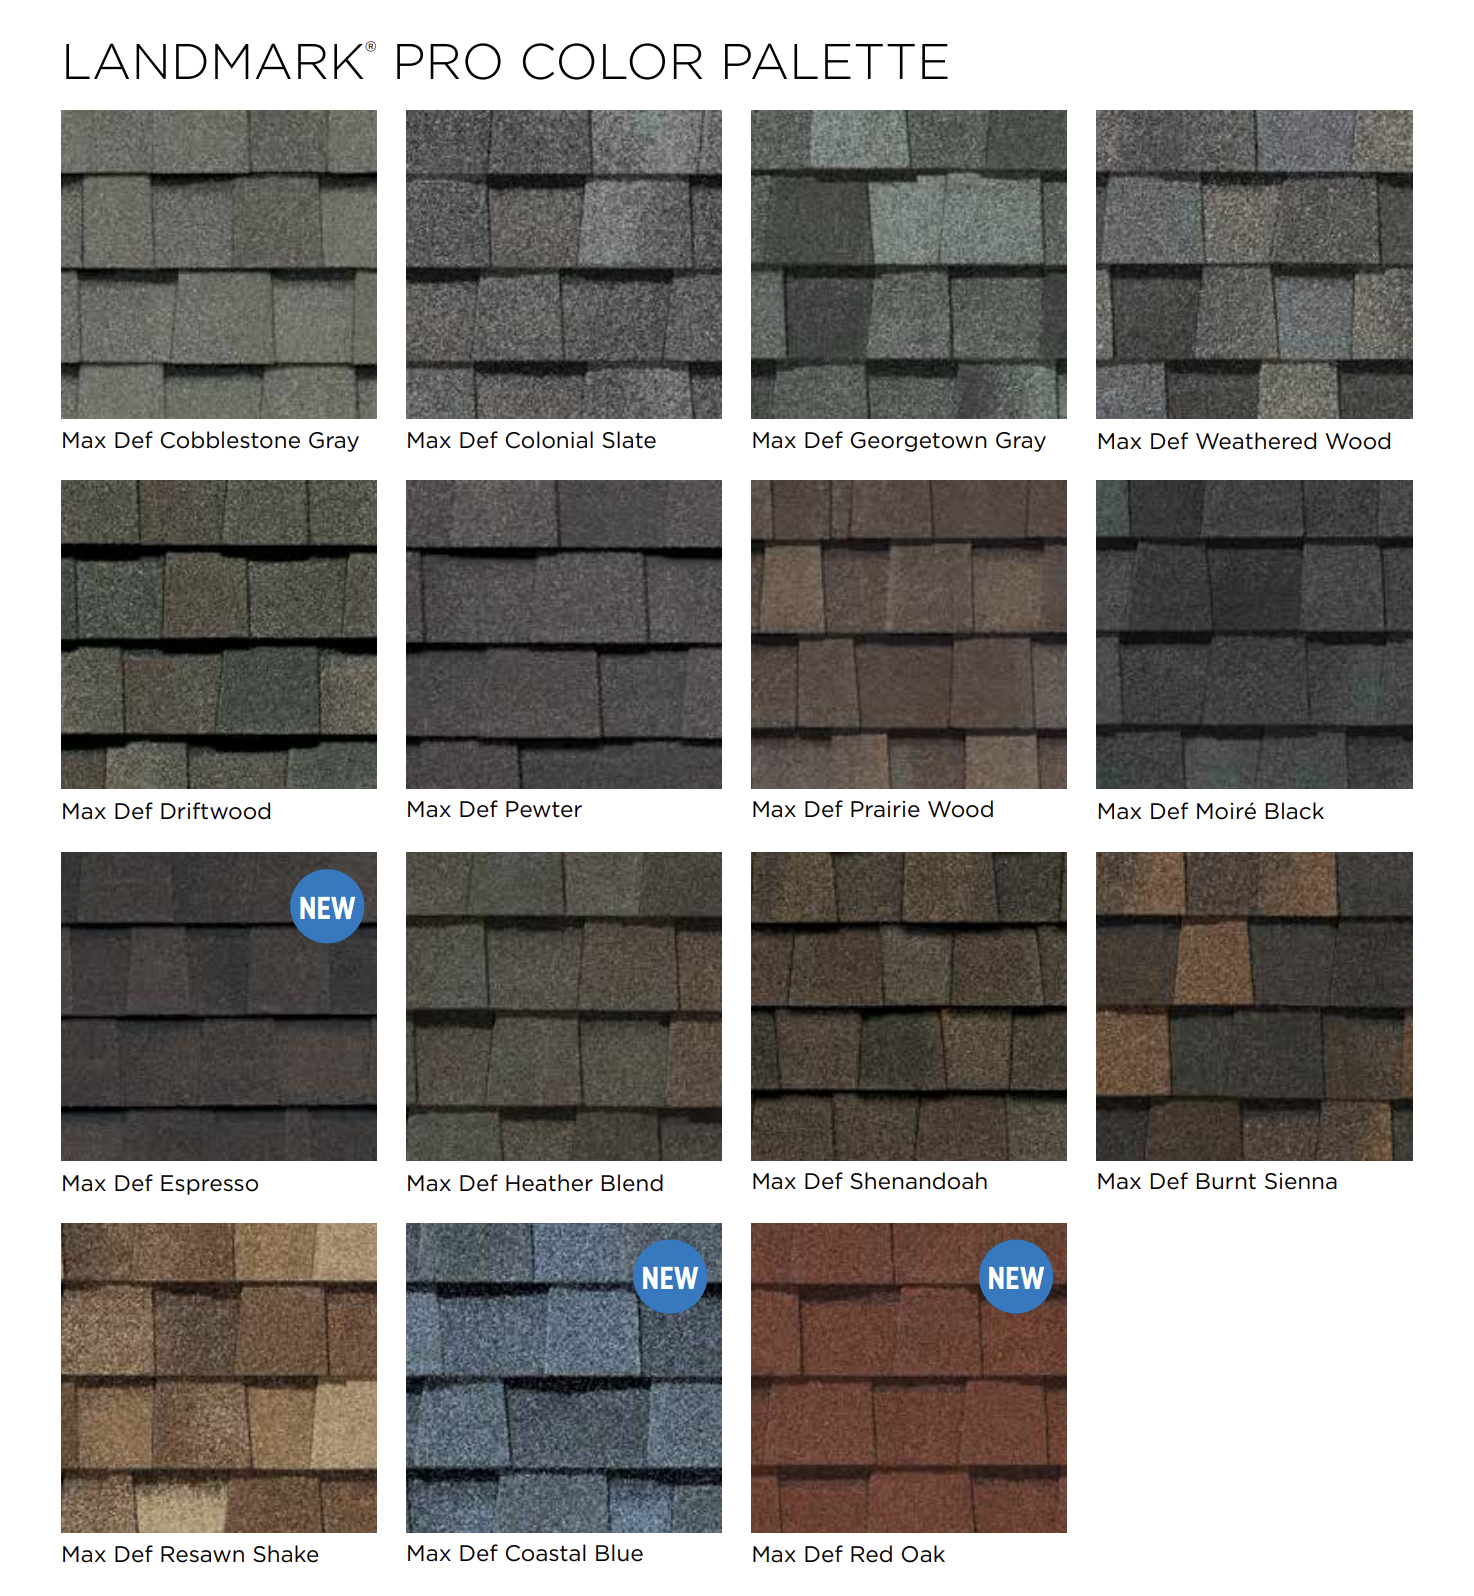
Plenty of houses in the Farms have asphalt, either originally or from an earlier conversion, and specifying a replacement is a normal decision.
Heavyweight designer profiles suit the larger and more architecturally substantial houses. Composite slate-look products are worth serious consideration where original slate has genuinely ended and the framing question makes natural slate impractical. Standard architectural shingles are entirely appropriate on the more modest homes here and on many secondary structures.
We install as a CertainTeed Master Shingle Applicator, which determines the manufacturer warranty coverage available on asphalt systems.
A big roof produces a lot of water quickly, and drainage on these properties is frequently the weakest part of an otherwise excellent system.
Where several large planes converge into one valley that terminates at a single downspout, that downspout is handling volume it was probably never sized for. Overflow at one consistent corner during heavy rain is a capacity problem rather than a clog.
Oversized gutters, additional downspouts, and diverters higher on the roof all help. Equally important is where the water goes after it leaves the downspout: on properties with basements and extensive hardscape, discharge placement matters as much as capacity.
Ice-and-water shield at eaves past the interior wall line, in every valley, and around every penetration. On a large complex roof this is a substantial quantity and it should appear as a real number on your quote.
The lake-facing elevation warrants generous coverage given the freeze-thaw cycling that side experiences. Under slate and tile, membrane selection also needs to suit a roof that may not be reopened for half a century.





Realistically, often not. Framing may be altered or its capacity no longer verifiable. Treat slate removal as a permanent decision.
On a tile roof the underlayment is the actual waterproofing. Sound tile over failed underlayment leaks, and relaying the existing tile over new underlayment is the fix.
Devices that hold snow on the roof so it sheds gradually. If there is a doorway, walkway, pool deck, or glazing below a large steep slope, yes.
So the metal lasts as long as the covering. Aluminum valley metal under a slate roof means reopening the roof decades early.
More likely capacity. Where several planes converge into one downspout, the volume can exceed what it was sized to carry.
Free assessment covering structure, drainage, and snow load alongside the roof itself, with an itemized written quote per building.
Call 734-367-4867 or request an estimate online.