
Home » Roofing » Roofing in Ferndale, MI
This is the thing that separates roofing Ferndale MI from roofing almost anywhere else in Oakland County. A typical bungalow here has a moderately pitched main roof and a low-slope porch roof, and those are not the same product. Treating them as one system is the most common material error in this city, and it is why so many Ferndale porch ceilings carry water stains.
A complete quote for a Ferndale house should have two material specifications on it. If yours has one, ask why.
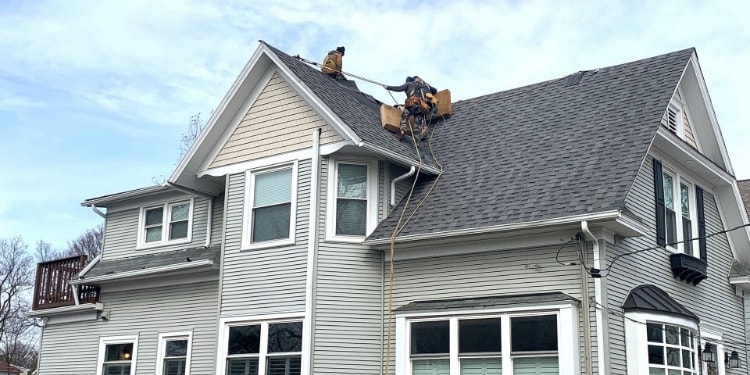
Asphalt shingles are a water-shedding material, not a waterproof one. They rely on gravity moving water down and off fast enough that it never sits at a lap.
Below roughly a 2:12 pitch, that stops being true. Water lingers, capillary action pulls it backward under the shingle laps, and it reaches the deck. Wind-driven rain makes it worse. The shingle has not failed; it was installed on a slope it was never designed for.
Ferndale porch roofs are frequently at or below that threshold, which is why this comes up on almost every job here.
Low-slope areas need a continuous waterproof surface rather than overlapping pieces.
Modified bitumen is the common choice. It goes down in rolls with sealed seams, producing a monolithic surface, and it handles standing water without complaint.
Single-ply membrane is another route, particularly on larger low-slope areas or rear additions with flat sections.
The critical detail either way is the junction where the low-slope section meets the main house wall. That transition needs membrane carried up the wall and proper flashing over it. A perfect porch membrane with a bad wall junction leaks at the wall, and it will look like the porch roof failed.
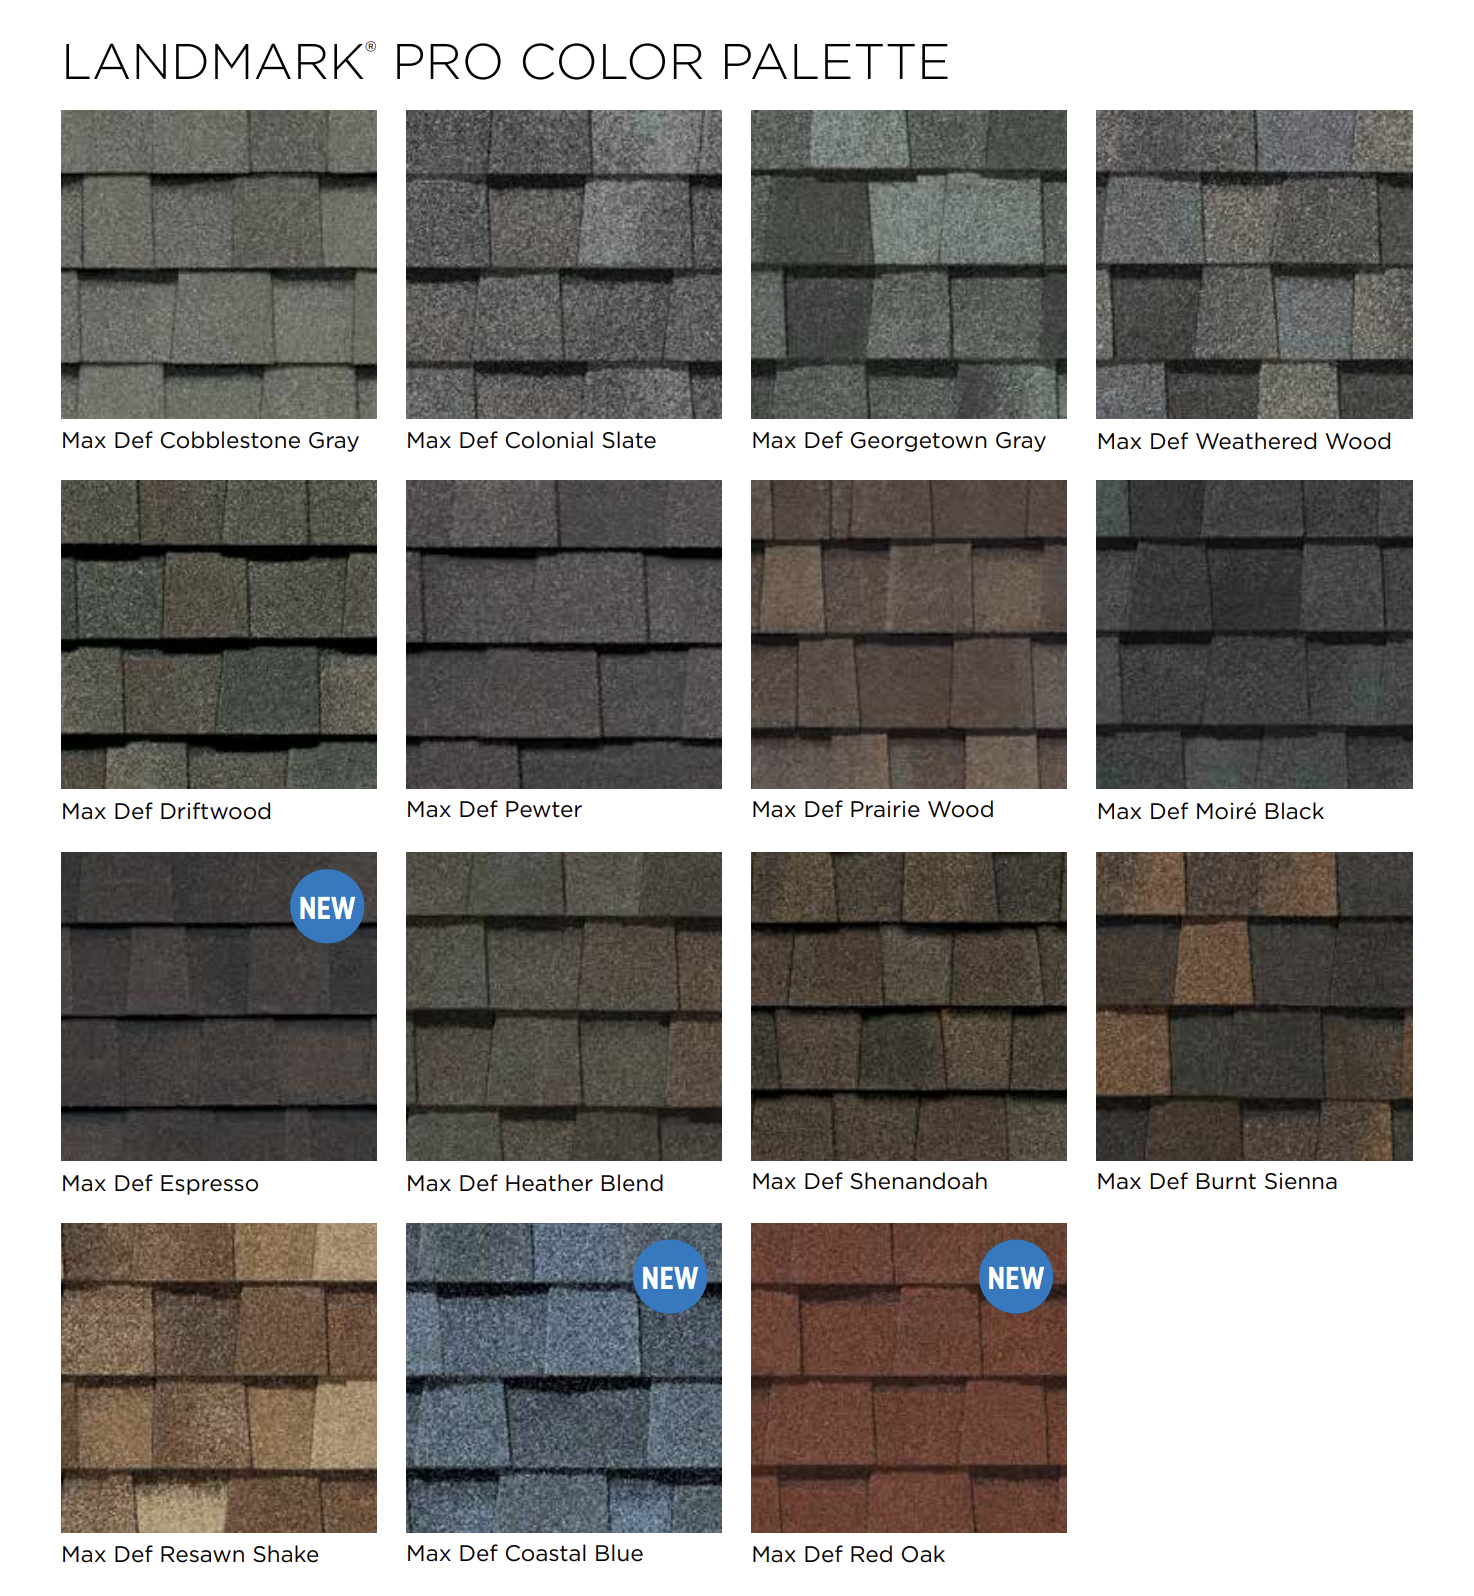
The standard here. Laminated construction, better wind performance than three-tab, and warranties that reflect it. Against Ferndale's brick, the dimensional shadow line reads better than a flat shingle.
The steeper Tudor rooflines scattered through Ferndale carry a heavier designer profile well, and on a steep roof the shingle is highly visible from the street. Worth pricing as an option rather than assuming.
Occasionally defensible on a rental or a detached garage. On a primary residence the cost difference no longer justifies the shorter life.
We install as a CertainTeed Master Shingle Applicator, which determines the manufacturer warranty available.
Under a hundred-year-old Ferndale roof you may find plywood from a previous replacement, original plank sheathing, or plank with the remains of wood shake still nailed to it.
Plank sheathing with wide gaps between boards can be a problem for modern shingles, because fasteners need consistent material to bite into. Depending on gap width, the deck may need overlaying with a thin sheathing layer before shingles can be warranted. This is a real cost and it should be discussed as a possibility during the estimate rather than presented as a surprise once the roof is open.
Self-adhering membrane at the eaves, extending past the interior wall line, plus valleys and every penetration.
Bungalow geometry makes this more important than usual. Deep overhangs mean the eave is genuinely cold while the roof above the living space is warm, which is the exact temperature differential that produces ice dams. On a story-and-a-half with a finished attic, that differential is more severe still.
This is the hardest technical problem in Ferndale's housing stock and it deserves its own conversation.
A standard attic has open space between insulation and roof deck for air to move. A finished attic, which describes most dormered Ferndale bungalows, has insulation pressed directly against the underside of the deck with nothing between. There is no air channel, so there is no ventilation, and the roof deck stays warm all winter.
Warm deck means snow melts, runs to the cold eave, and refreezes. That is the ice dam mechanism, and no shingle prevents it.
The fix during a reroof involves creating an air channel between insulation and deck, using baffles or a vented assembly, paired with intake at the eave and exhaust at the ridge. It is more involved than dropping in a ridge vent and it is frequently the highest-value item in the whole project. Any Ferndale quote that ignores ventilation on a finished attic is quoting a partial job.





Below about 2:12, shingles are the wrong material. Between 2:12 and 4:12 they can work with additional underlayment measures. Most Ferndale porch roofs fall below the threshold.
Because your house has two different roof slopes. That is correct, not padding.
Not by itself. It needs an air channel created between insulation and deck plus balanced intake and exhaust. That is doable during a reroof and it is where the actual fix lives.
Depending on the gaps, it may need a thin overlay before shingles can be warranted. We flag it as a possibility during the estimate.
It is barely visible from the ground on a low-slope porch, and it is the difference between a dry porch ceiling and a recurring stain.
Free inspection covering both roof systems, the attic, and the garage, with an itemized written quote for each.
Call 734-367-4867 or request an estimate online.