
Home » Roofing » Roofing Company in Auburn Hills, MI
Auburn Hills has the newest housing stock of anywhere we work, and that leads people to assume the roofs are simpler. They are not. What homeowners searching for a roofing company Auburn Hills MI can rely on usually need is not someone comfortable with old buildings but someone comfortable with complexity: eight intersecting gables, three skylights, a two-story foyer with no attic above it, and an association that has opinions about the shingle color.
A 1950s ranch has one roof plane and one problem at a time. A 1998 colonial here can have a dozen planes, six valleys, a chimney needing a cricket, and a vaulted great room that cannot be ventilated conventionally. Different job entirely.
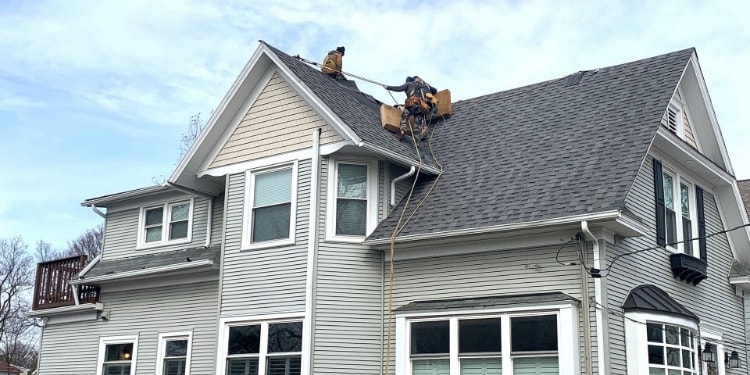
The architectural style that dominated Michigan subdivision building from the late 1980s onward favored visual complexity. Multiple gables meeting at different heights and angles look impressive from the street and produce a great many valleys.
Every valley concentrates water from two planes into one channel. Every one needs correct membrane beneath and correct shingle detail above. The roof field is rarely where these houses fail; the intersections are.
Skylights were installed enthusiastically through the 1990s and early 2000s, and a great many of them are now well past the service life of their seals and flashing kits.
A skylight is a hole in your roof with a frame around it. When the flashing kit or the unit's own seal fails, water enters directly above finished living space rather than into an attic where it might be noticed early. Skylight leaks are among the most damaging we deal with for exactly that reason.
Many subdivision homes have dormers that serve no interior purpose whatsoever. They exist to break up the roofline visually. They are also fully functional penetrations with sidewalls, valleys, and flashing, and because nobody uses the space behind them, nobody notices when they start leaking.
A chimney wider than about thirty inches sitting on a sloped roof needs a cricket, a small peaked structure behind it that diverts water around rather than letting it pool against the masonry.
Plenty of builder-era chimneys never got one, or got an undersized one. Water and debris then collect on the upslope side, sit there, and eventually find their way through. It is a design deficiency rather than a maintenance failure, and it is correctable during a reroof.
Where a garage roof or a bonus room over the garage meets the main house, you have a transition between roof planes and often a roof-to-wall junction. These were framed by production crews working fast, and the flashing quality varies widely.
This is the defining technical problem in Auburn Hills housing, and it is genuinely different from an ordinary attic.
In a conventional house, air moves through the attic between the insulation and the roof deck. A vaulted great room or two-story foyer has no attic. The finished ceiling follows the roof line, insulation sits in the rafter cavity, and unless a ventilation channel was deliberately built in, the roof deck has no airflow above the insulation at all.
The consequences are predictable. The deck runs warm in winter, snow melts and refreezes at the cold eave, and you get ice damming over the most expensive part of the house to repair. In summer the deck runs hot and shingle life shortens measurably.
Correcting it means creating a continuous air channel from soffit to ridge within each rafter bay, using baffles, and pairing that with adequate intake and exhaust. It is real work and it is frequently the highest-value item in an Auburn Hills reroof. Any quote that treats a vaulted section the same as a standard attic has not understood the house.
Most Auburn Hills subdivisions and nearly all attached housing here operate under an association, and roofing is exterior work that associations care about.
What that typically means: an architectural review submission before work begins, an approved list of acceptable shingle colors and sometimes manufacturers, and occasionally requirements about scheduling, dumpster placement, or contractor insurance minimums that exceed what a contractor normally carries.
None of this is difficult if it is handled at the front of the project. It becomes expensive when a homeowner selects a color, signs a contract, and then learns it is not on the approved list. Check your association documents before you finalize materials, and work with a contractor who asks about it unprompted.
For condominium and attached units there is a prior question, covered on our roofing contractor Auburn Hills MI page: whether the roof is yours to replace at all.
Auburn Hills has an unusually mobile population. The corporate presence here means a meaningful share of homeowners expect to relocate within a few years, and that legitimately changes the roofing decision.
If you are selling soon, a failing roof is going to surface during inspection and become a negotiation. Replacing it beforehand generally recovers better than taking the credit, and a transferable manufacturer warranty is a real asset in a listing. If you are staying long-term, the calculation is straightforward performance and cost.
What we will not do is tell someone selling in eight months that they need a full replacement when a documented repair would carry the house through inspection honestly. Tell us the plan and you will get advice that fits it.
Every plane assessed separately, because on a twelve-plane roof they genuinely differ. Every valley checked for membrane condition and debris. Every skylight examined at the flashing kit and the unit seal. Chimney checked for cricket presence and adequacy. Every roof-to-wall junction at garages, bonus rooms, and dormers inspected individually.
Inside, we assess ventilation, and on vaulted sections that means determining whether an air channel exists at all. Where there is accessible attic over other parts of the house, we check decking, staining, and insulation depth conventionally.
You get photographs organized by area, a written scope, and a clear distinction between urgent and deferrable.
Targeted repair is legitimate when the failure is confined to specific elements: a skylight flashing kit, one valley, a garage tie-in, a missing cricket. On a complex roof these are real, discrete fixes and frequently the right call on a house that is otherwise sound.
Full replacement makes more sense when the field is broadly at end of life, when multiple valleys and junctions are failing at once, or when several skylights need replacing anyway. At that point the mobilization cost of doing things piecemeal exceeds the savings.
Skylights deserve a specific note: if yours are original to a 1990s house and you are reroofing, replace the units rather than reflashing them. Putting a new roof around a twenty-five-year-old skylight means opening that roof again in a few years.
These houses have a lot of roof, and it is highly visible from the street. That pushes material choice in two directions at once.
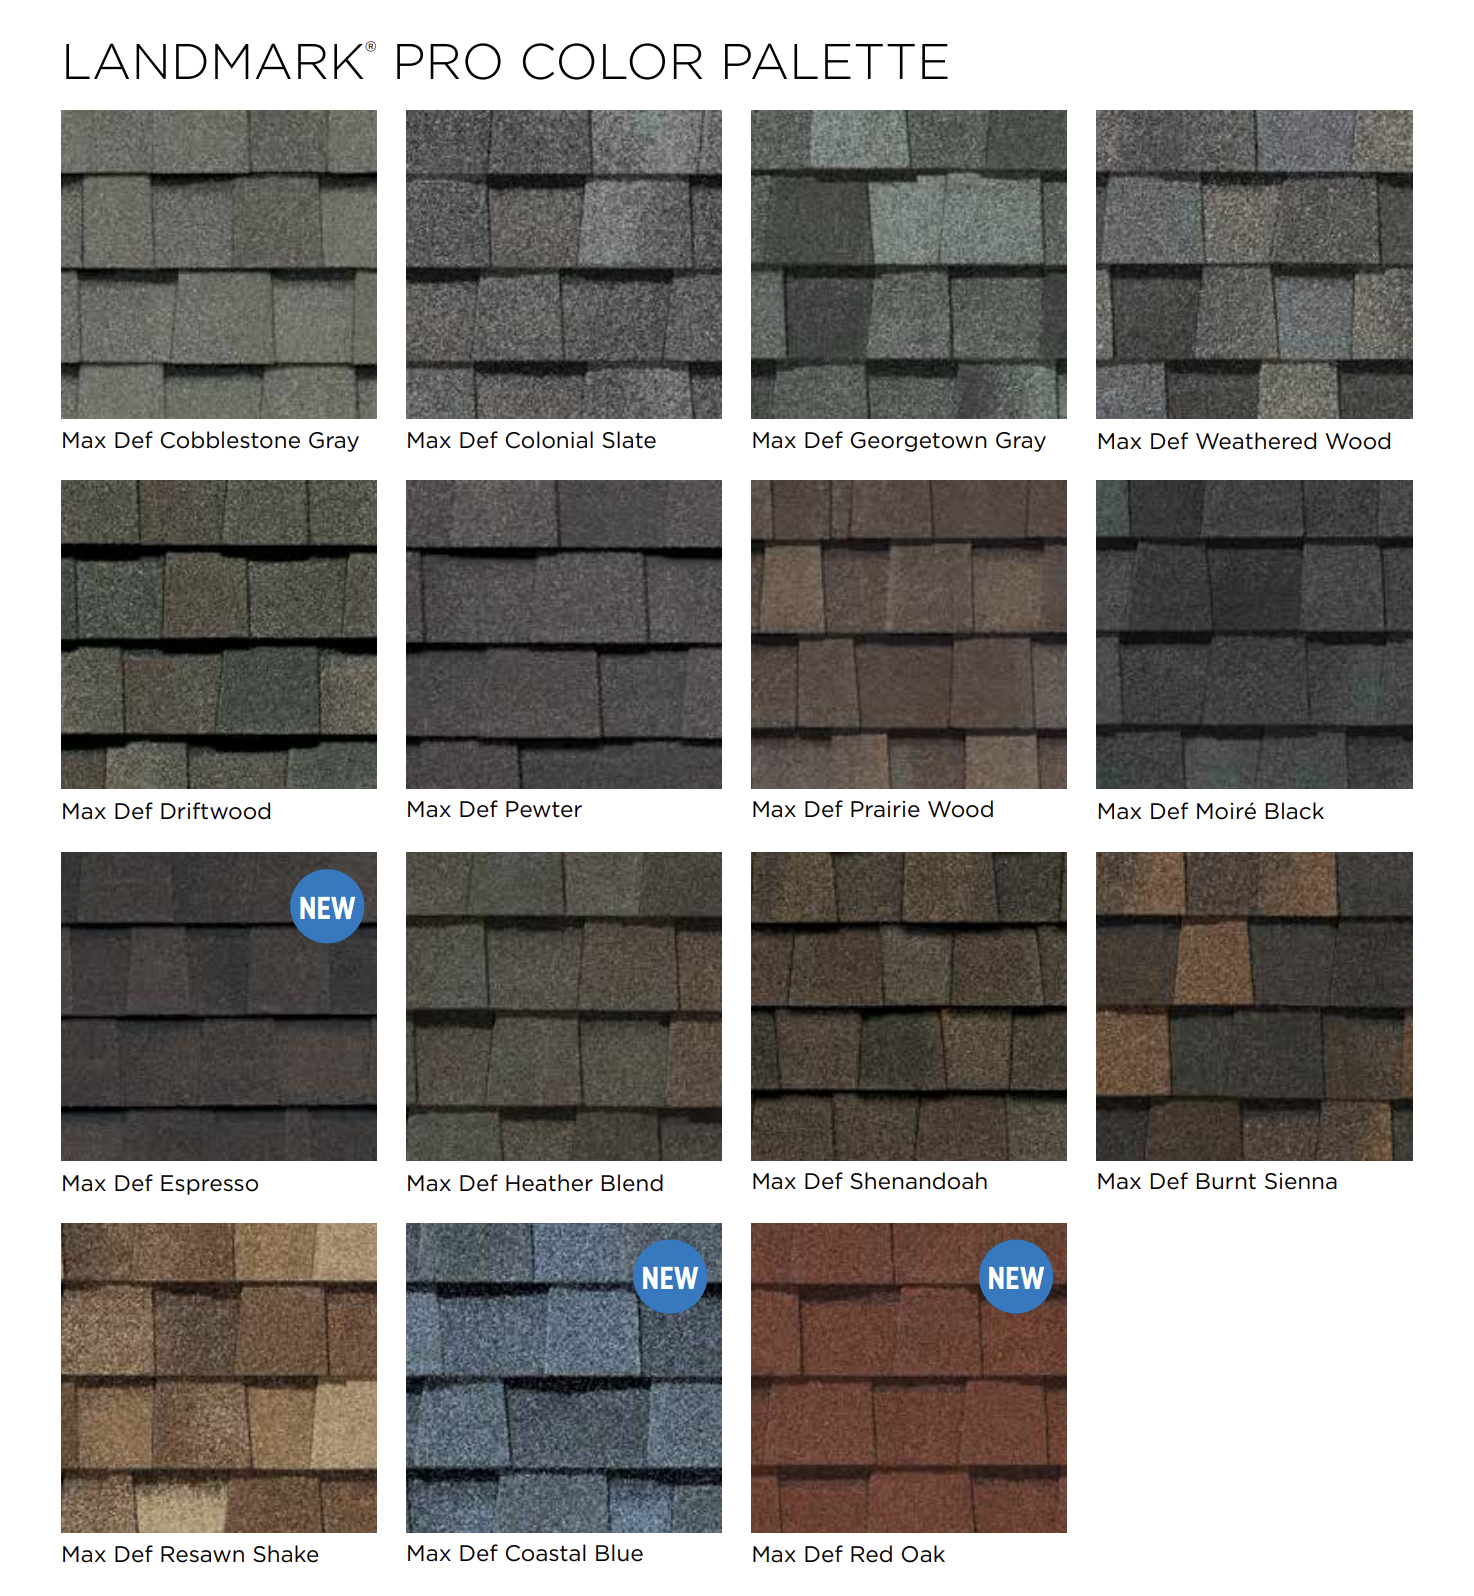
Architectural shingles are the floor rather than the upgrade. On large complex rooflines, heavier designer profiles read considerably better and are frequently what associations prefer, which can make the decision for you.
Because the square footage is large, the per-square premium for a better shingle translates into a bigger absolute number than on a small house. It also translates into more years before you do this again on a roof that is expensive to access.
We install as a CertainTeed Master Shingle Applicator, which determines the manufacturer warranty coverage available and matters more here than usual, since transferable warranties carry weight at resale.
Complexity complicates claims. Damage on a twelve-plane roof is easy to under-document, and an adjuster working from the ground or from one ladder position will not see the far slopes at all.
We photograph plane by plane, document skylight and flashing damage specifically, produce an itemized scope in the format carriers expect, and meet the adjuster on site so the assessment covers the whole roof rather than the visible third of it.
Michigan contractor licensing is administered by the Michigan Department of Licensing and Regulatory Affairs, and confirming it takes a couple of minutes.
Roof replacement requires a city permit with inspection at completion. We pull it as part of every replacement contract.
Association architectural approval is separate from the municipal permit and generally needs to come first. Two approvals, two timelines, and sequencing them correctly avoids weeks of avoidable delay.
Auburn Hills quotes vary widely, and the reasons are structural rather than arbitrary.
Total roof area is simply larger on these houses than on older housing stock elsewhere in the region. Plane count and valley count drive flashing hours, which is skilled slow work. Skylights each add material and labor, and replacement units are a meaningful line item. Vaulted ceiling ventilation is genuine work rather than a checkbox. Steep sections require staging. And association-mandated materials can move you up a product tier regardless of preference.
A quote produced from square footage and an aerial image will miss most of that.
We work throughout Auburn Hills, including the subdivisions off Squirrel and Adams, the neighborhoods near Oakland University, the residential areas along the Clinton River corridor, and the attached and condominium communities across the city. We also serve the surrounding Oakland County communities.





Auburn Hills built out in waves, and the roofing profile tracks the build year closely.
Early 1980s and before. The oldest housing here predates the city's incorporation and looks more like conventional Oakland County suburban stock: moderate pitch, simpler geometry, standard attics. These are on their second or third roof by now and generally behave predictably.
Late 1980s through mid 1990s. Where the complexity begins. Multiple gables, the first wave of cathedral great rooms, and skylights installed as a selling feature. Original roofs are long gone; what matters is how well the first replacement handled the flashing.
Late 1990s through mid 2000s. The largest cohort and the current replacement wave. Big roofs, elaborate rooflines, vaulted foyers, and builder-grade shingles that have now reached or passed end of life. This is the bulk of our Auburn Hills work.
Post-2005 construction. Better code-era ventilation requirements and generally better installation, but the same geometric complexity. Too young for wholesale replacement, old enough for skylight seals and pipe boots to be failing.
On older housing stock, roofs fail from age. Here they tend to fail from specific components, and knowing the order helps you plan.
Pipe boots go first, often well before anything else. The rubber collar cracks under UV exposure and it is a small, cheap part causing a leak on a roof that is otherwise healthy.
Skylight seals follow. Twenty years is a reasonable expectation for a 1990s unit, and many are past it.
Valley detail shows next, particularly where a previous repair or the original installation used a cut valley sealed carelessly.
Kickout flashing at garage junctions, when it was omitted entirely, causes damage that appears as a siding problem years before anyone identifies the roof as the source.
The shingle field is usually last. On these houses, the roof is often failing at four discrete points while the shingles themselves still have life, which is exactly why an inspection that only assesses shingle condition misses the real picture.
These roofs benefit more from periodic attention than simple ones, mostly because there is more to go wrong and less of it is visible from the ground.
Look at skylight interiors a couple of times a year for staining or condensation on the frame. That is the earliest warning of a seal problem and it is far cheaper caught early.
Watch for overflow at specific gutter corners during heavy rain. On a multi-gable roof, one run frequently handles more volume than it was sized for, and persistent overflow at the same spot is a capacity issue worth solving.
Check for icicle formation over vaulted sections each winter. Ice at the eave above a great room is your ventilation reporting a problem, not a cosmetic seasonal event.
And get the roof looked at after significant storms even absent visible damage. On a twelve-plane roof, most of the roof is not visible from anywhere you stand.
We have been working Southeast Michigan for more than 25 years, and complex modern rooflines are routine work for us rather than an occasional challenge.
Verifiable Michigan licensing, insurance coverage that meets association minimums, employed crews rather than subcontractors, city permits pulled on every job, and CertainTeed Master Shingle Applicator certification that determines the warranty coverage available to you, including transferable terms that matter if you sell.
Practically, what distinguishes the work here: we itemize every skylight rather than burying them, we treat vaulted ventilation as its own scope item, and we assess every plane rather than the three you can see from the driveway.
Original builder-grade shingles from that era are now well into or past their expected life. Age plus complexity means these roofs are squarely in the replacement window.
If they are original to a 1990s or early 2000s house, yes. Reflashing an old unit under a new roof means reopening that roof within a few years.
In most Auburn Hills subdivisions, yes, and it usually needs to precede the city permit. Check your association documents before choosing a color.
Because there is no attic above it. Vaulted ceilings need a ventilation channel built into the rafter cavity, and many were finished without one.
Depends on condition. A documented repair that carries the house through inspection is often the honest answer. Tell us your timeline and we will advise accordingly.
A small peaked structure behind a wide chimney that diverts water around it. If your chimney is wider than roughly thirty inches and lacks one, it should be added during a reroof.
We assess every plane, valley, skylight, and junction individually, evaluate ventilation including vaulted sections, and give you a written itemized quote with no obligation.
Call 734-367-4867 or request an estimate online.