
Home » Roofing » Roofer in Commerce, MI
A production subdivision gives a crew forty houses built to one drawing. Commerce gives them forty houses built to no drawing at all, each assembled over sixty years by different hands. Hiring a roofer Commerce MI homeowners can rely on means hiring someone who reads a roof before working on it rather than assuming what is underneath.
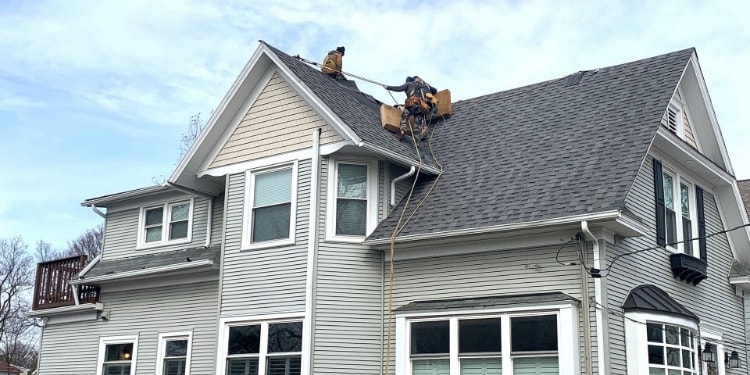
The seam between an original cottage roof and a later addition is the defining technical problem in this township, and it comes in a few recognizable forms.
Addition roof butting into an existing slope. This creates a valley or a horizontal transition depending on the angle. It needs continuous membrane carried under and past the seam, correct shingle lap direction so water runs onto the lower plane rather than under it, and flashing wherever a plane meets a wall.
Addition roof meeting a wall of the original structure. Requires step flashing woven course by course into the wall covering, plus kickout flashing at the bottom so water discharges into the gutter instead of behind the siding. Missing kickout is one of the most common causes of rot we find on these houses, and the damage presents as a siding problem rather than a roof one.
Two roofs at different pitches meeting at the ridge. Awkward and reasonably common when a section was added with a different ceiling height. The transition needs deliberate detailing rather than shingles run across and sealed.
Water at these seams frequently travels along framing before it appears inside, which is why we trace leaks from the underside rather than guessing from where a ceiling stain landed.
Tear-off on the original section of a Commerce lake house is where the surprises live.
Plank sheathing with gaps between the boards, sometimes with the remains of the original roll roofing or wood shake still attached. Rafters sized for a seasonal structure rather than for decades of snow load plus retrofit insulation. Framing that was modified when the porch was enclosed, occasionally in ways that were structurally casual.
Wide-gapped plank decking may need a thin overlay before modern shingles can be fastened and warranted properly. Sagging or undersized rafters are a structural matter, and the right response is to stop, photograph it, and have the conversation rather than covering it up. A roof installed over inadequate framing is a roof that will telegraph every deficiency underneath within a few years.
On lakefront property the water-facing slope lives a harder life than the road side, and it needs to be treated as its own job.
Wind off open water works continuously at the perimeter, so starter strip at eaves and rakes, drip edge, and ridge cap fastening all matter more on that elevation. Higher moisture means that slope stays wet longer and cycles through more freeze-thaw at the eave in winter, which puts more demand on the ice-and-water membrane.
We check seal by hand on the lake side rather than eyeballing it, because a wind-lifted shingle that resettled looks completely intact from the ground and that is the exact failure mode persistent wind produces.
The logistics here are their own skill. A long private drive that a loaded delivery truck may not be able to turn around in. Mature trees restricting boom reach. Ground sloping toward the water, so anything that gets away from the crew ends up in the lake. Septic fields that should not have a truck parked on them. Seawalls, docks, and decades-old landscaping close to the work.
We walk the property before quoting and agree on delivery route, staging position, and dumpster placement in advance. On lake property, improvised logistics is how a seawall gets cracked or a septic field gets compacted, and neither is a cheap mistake.





On a house built in sections, water follows framing across the seam between two eras before it drops. Tracing from underneath is the only reliable way to find the entry point.
A small piece at the bottom of a roof-to-wall junction that sends water into the gutter instead of behind the siding. Additions frequently got built without it, and the resulting rot looks like a siding failure.
Depending on the gaps, it may need a thin overlay before shingles can be properly fastened and warranted. We flag it during the estimate as a possibility.
We stop, photograph it, and talk to you. Shingling over inadequate framing is not something we will do quietly.
Not if we plan it, which is why we walk the lot before quoting. Tell us where the field is if you know.
Free inspection covering every section and elevation, hands-on seal testing on the lake side, and photographs of every junction we are concerned about.
Call 734-367-4867 or request an estimate online.